
À vendre
179,3m2
Exceptional commercial ground floor
Notre puissant marketing digital a déjà fourni ces résultats pour cette offre :

18.835 Facebook utilisateurs atteints par des publicités et des publications

6.968 Instagram utilisateurs atteints par des publicités et des publications

2.091 LinkedIn utilisateurs atteints par des publicités

6.766 vues sur kasperkent.be

5.277 impressions d'annonces sur Google
Exceptional commercial ground floor
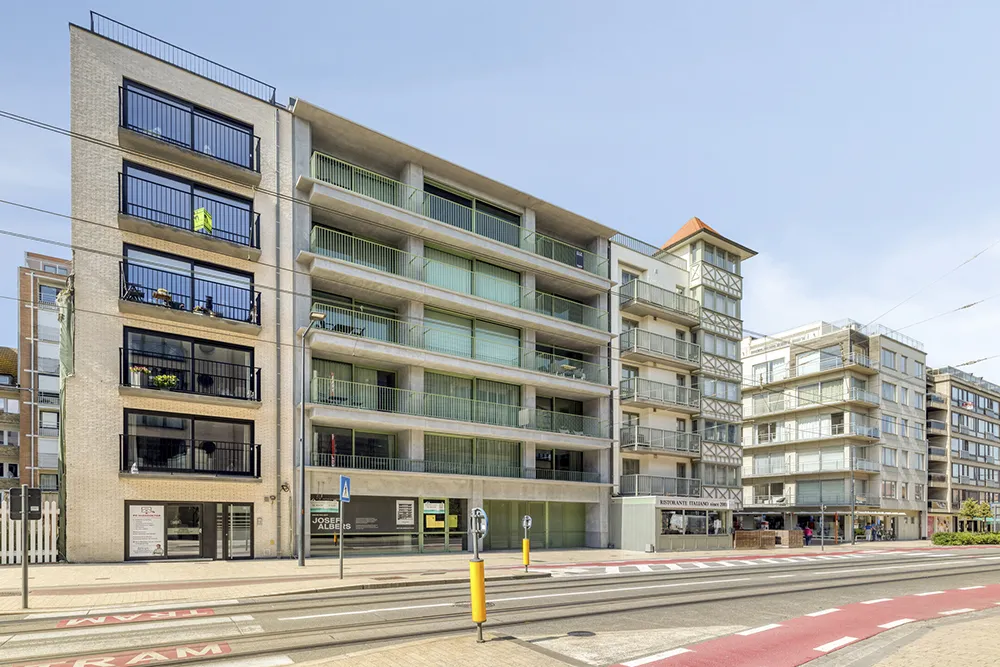
A harmony of light, lines, and quality of life. A rare opportunity for the visionary hospitality entrepreneur who wishes to enrich their portfolio with an iconic fixture in an absolute prime location.
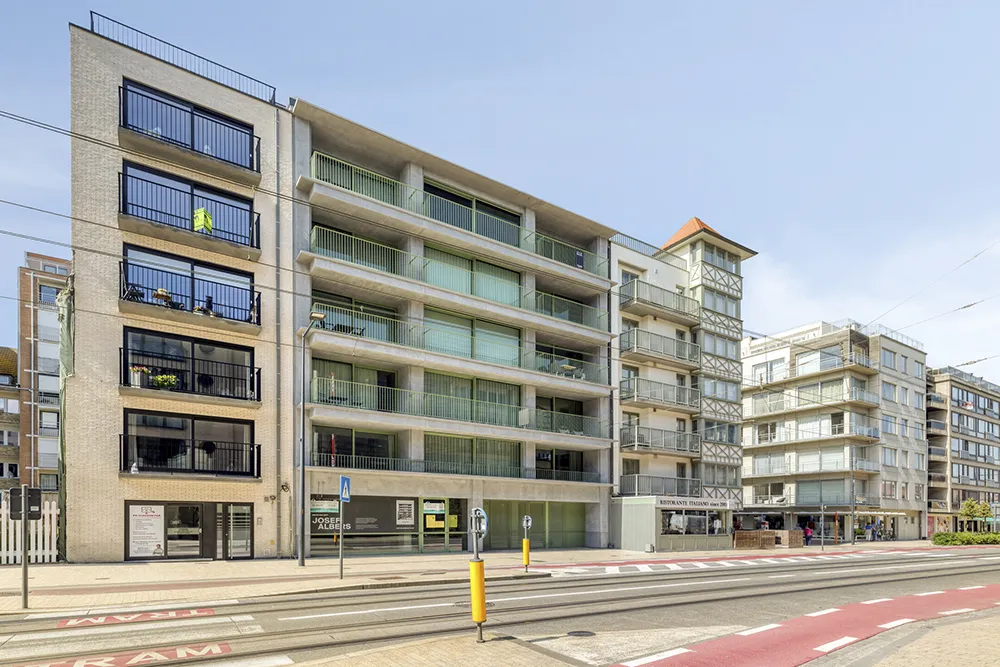
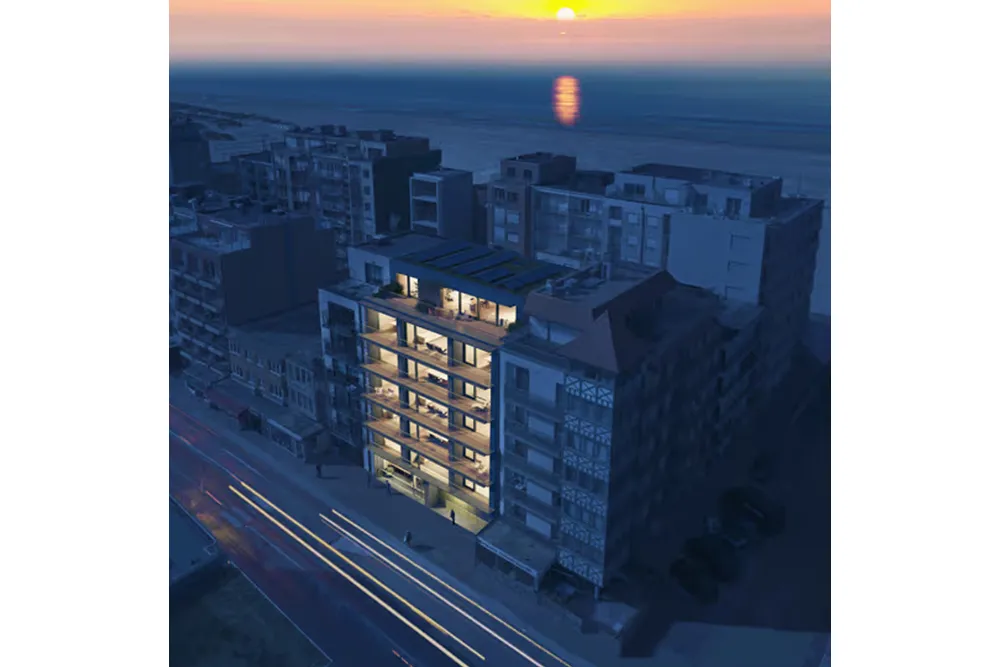
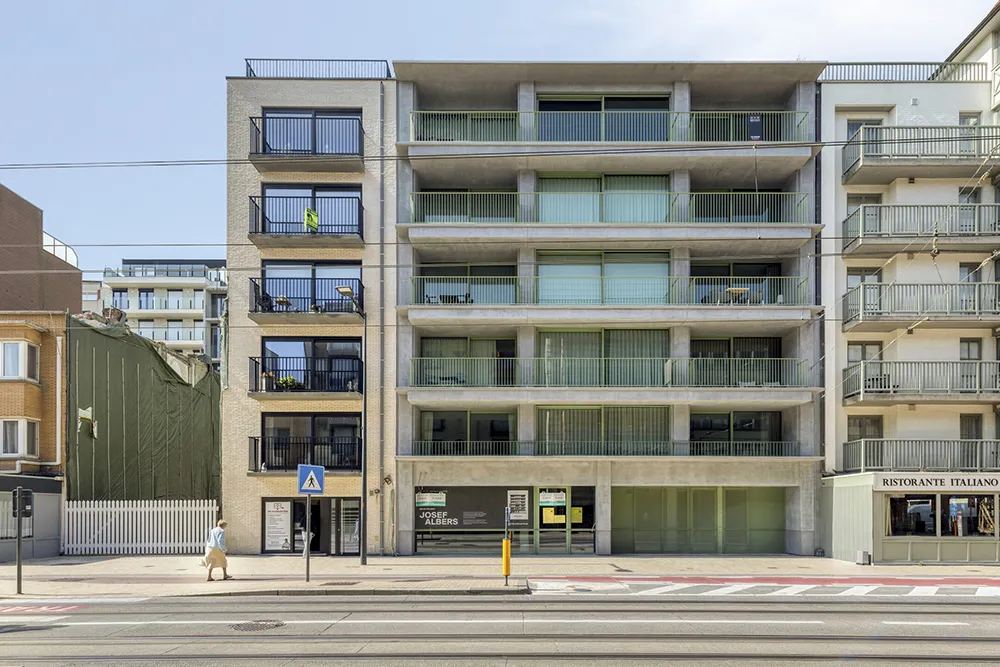
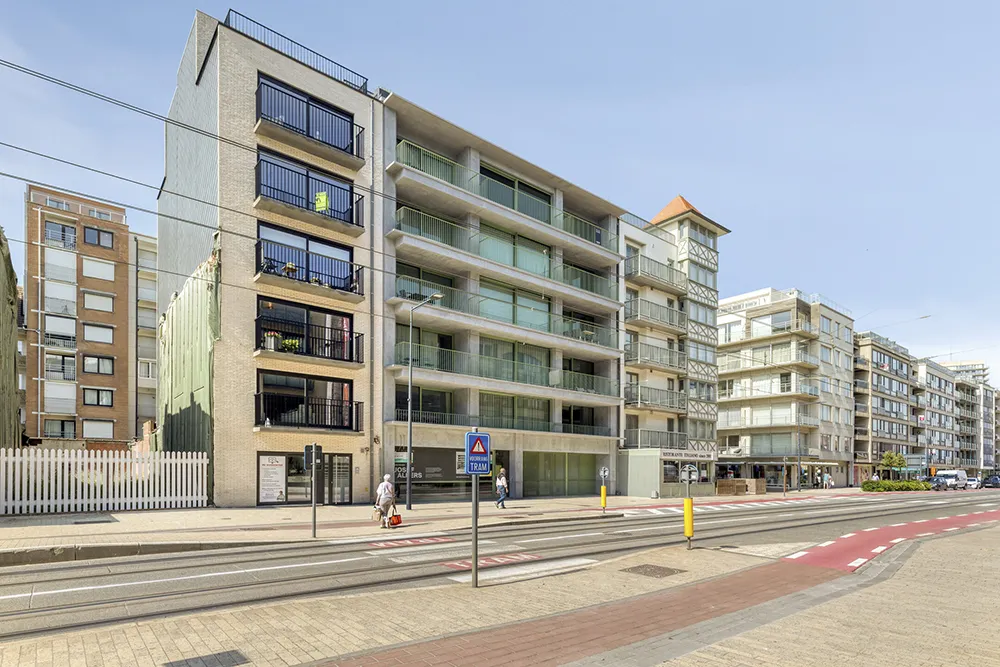
In the high-end hospitality market, location is not merely a parameter; it is the foundation of your return. This exceptional commercial ground floor is situated in the high-profile Residence Josef Albers, located at Albert I Laan 91 in the most central and affluent segment of Oostduinkerke-Bad. The immediate surroundings are already a proven draw, surrounded by countless successful restaurants and excellent bakeries.
Architectural Mastery & Vision: Element Architects
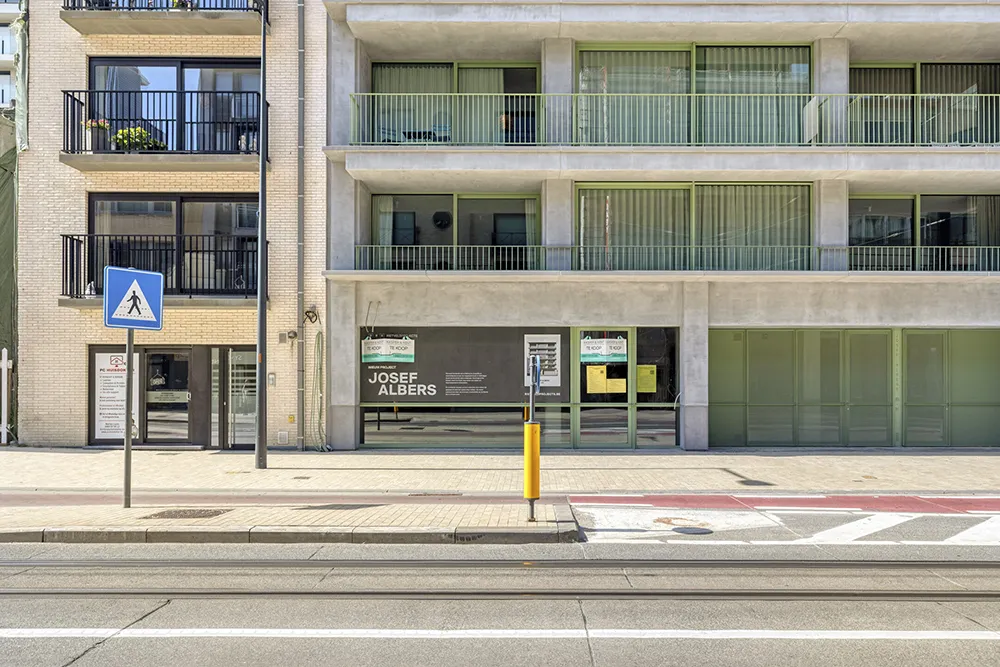
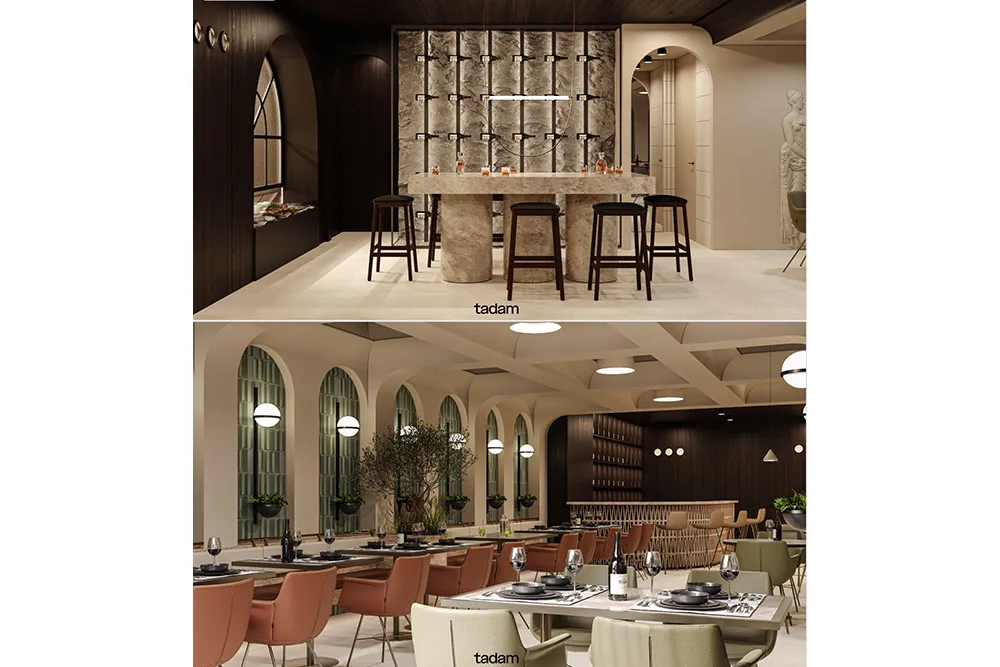
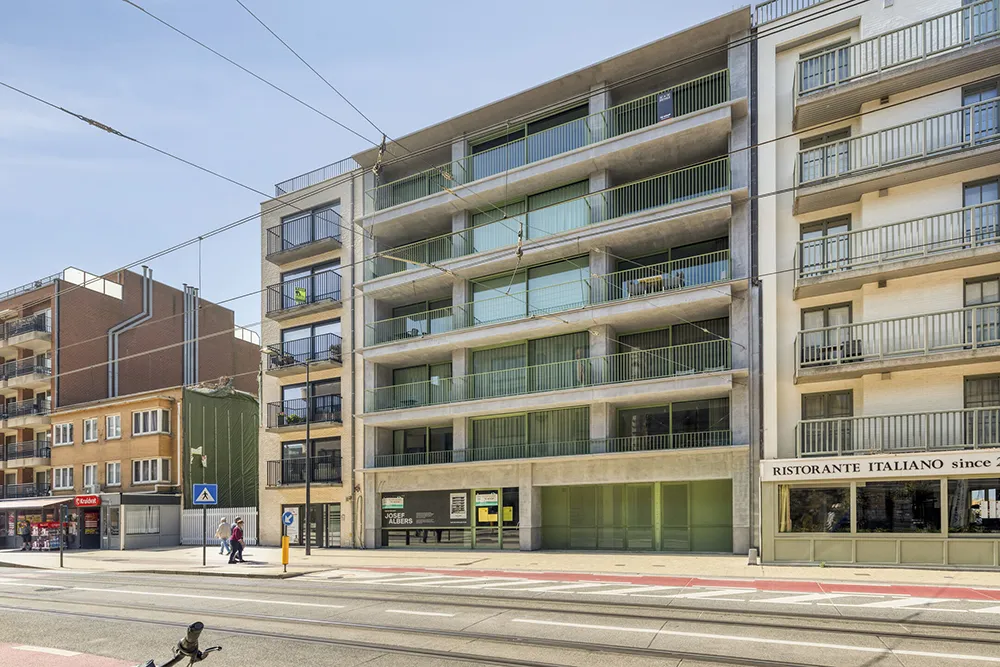
The project bears the unmistakable signature of Element Architects, led by Mattias Verschueren and Joris De Schepper. Their philosophy is based on architectural simplicity and the choice of honest materials, through which they transcend trends and create a timeless whole that enhances the balance within the environment. Completely in line with the vision of Bauhaus pioneer Josef Albers — who viewed color as an integral, physical part of the space and not merely as decoration — the green and olive-colored accents in the windows and the reception area form an essential element of the design. The entrance is designed as a seemingly closed sculpture that opens upon entry into a surprising interplay of filtered daylight, creating a serene, contemplative atmosphere.
Prestigious Materialization & Visual Filter
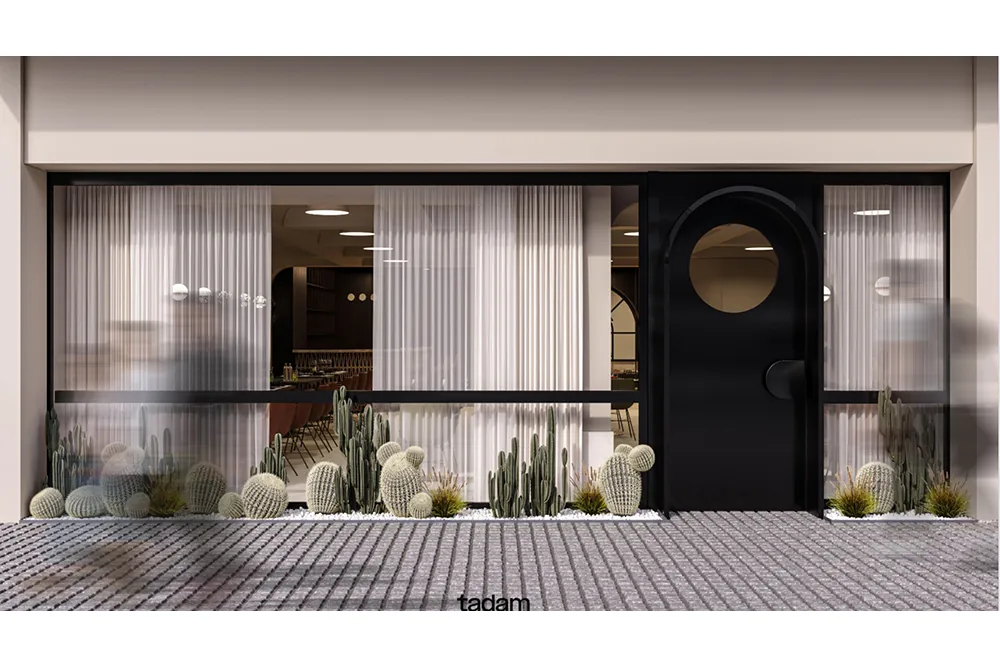
The facade is constructed from a refined, fine gray plaster, flanked by olive-colored windows and parapets that barely disrupt the openness to the living spaces and the street. The ground floor forms a beautiful, powerful contrast with the commercial section, which is richly provided with monumental glass panels. Adjacent to the commercial unit, the glazed reception hall leading to the private section is sublimely concealed behind perforated panels, which function as an aesthetic and functional visual filter for the streetscape. Micro-location & Optimal South-East Orientation The commercial power of this property is cultivated by its perfect, sheltered micro-location. Situated just around the corner from the Zeedijk, the property is a stone's throw from the beach — according to experts, the most beautiful and extensive beach on the Belgian coast. This unique position perfectly shelters your business from the wind while simultaneously guaranteeing a constant flow of passers-by.
This commercial ground floor benefits from an excellent South-East orientation and is situated in an extremely sunny location. The large windows on the front facade offer optimal natural light and overlook the lively commercial axis, providing a direct benefit for your visibility and terrace experience.
Optimal Sizing & Capacity
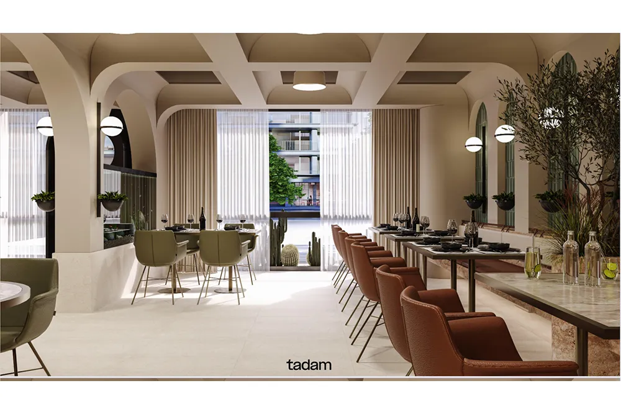
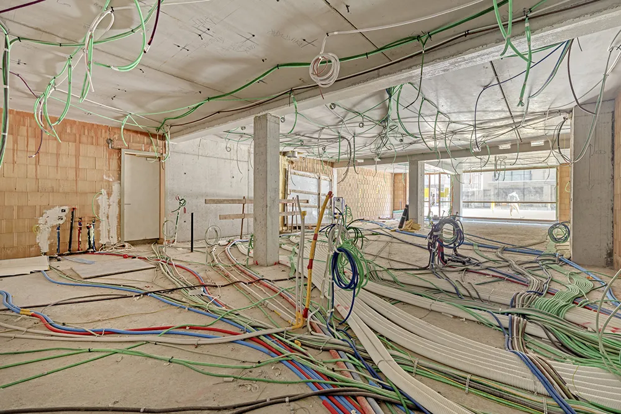
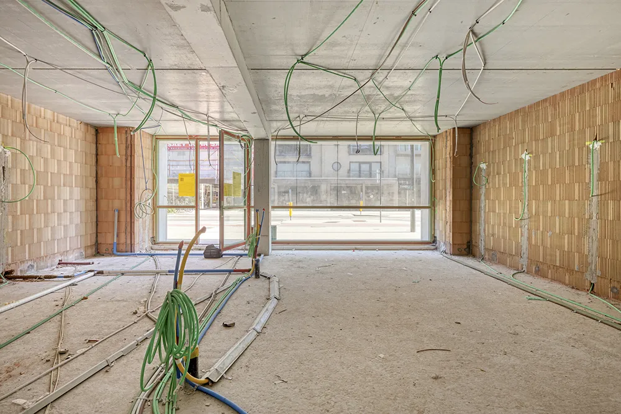
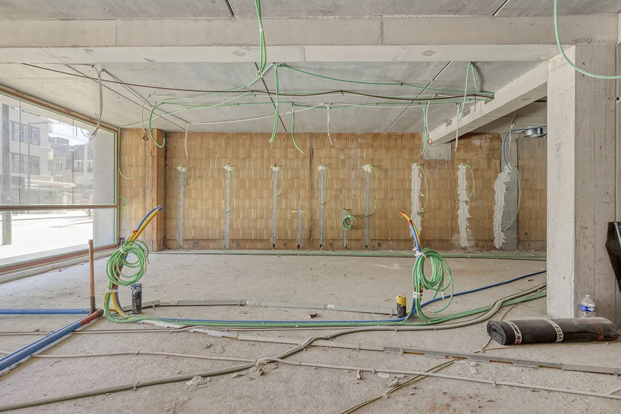
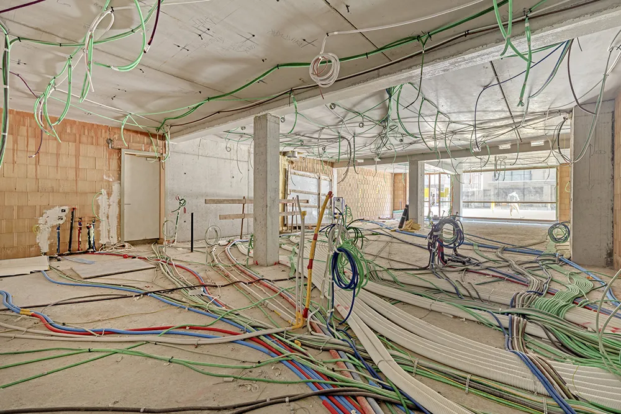
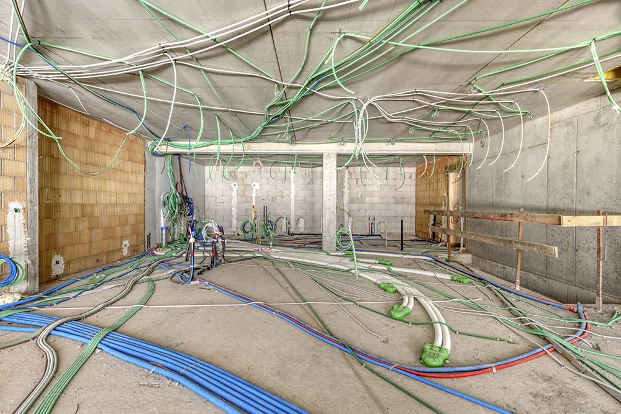
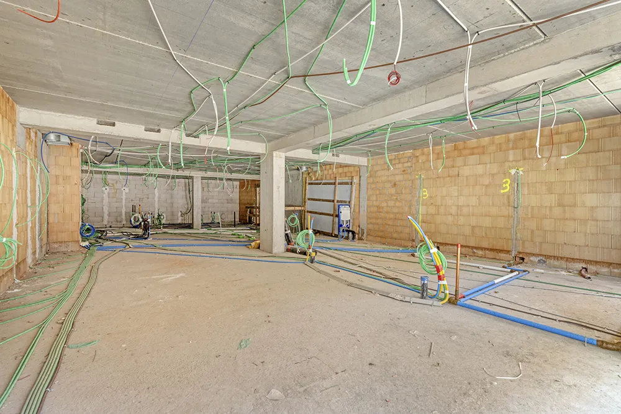
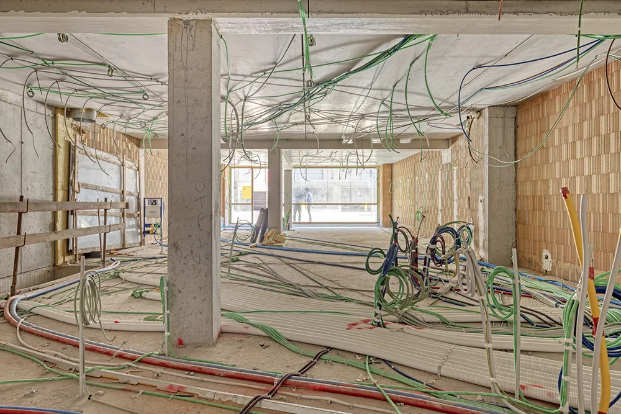
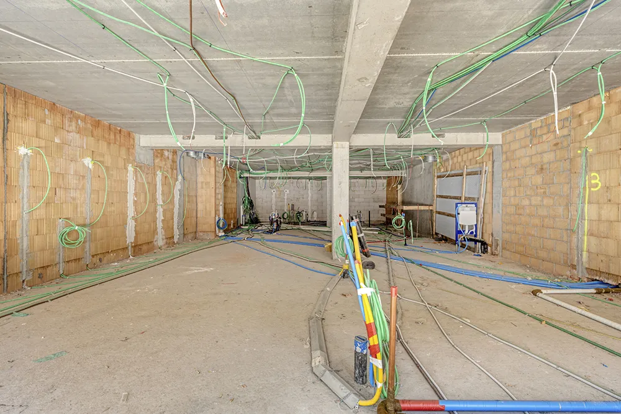
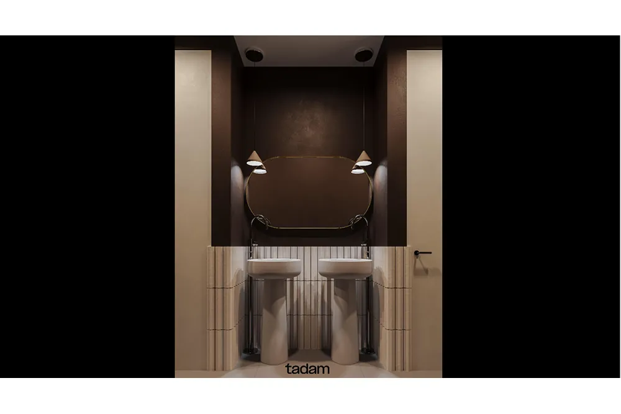
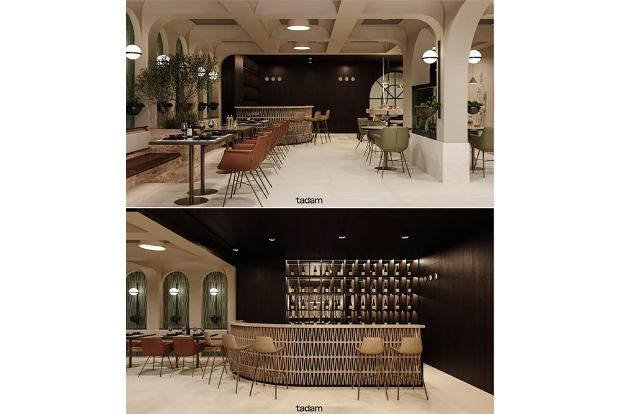
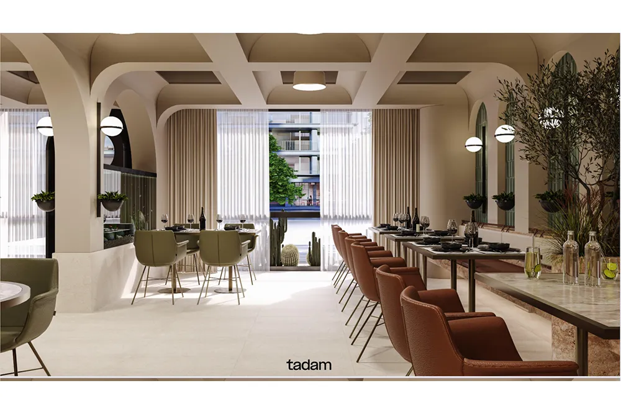
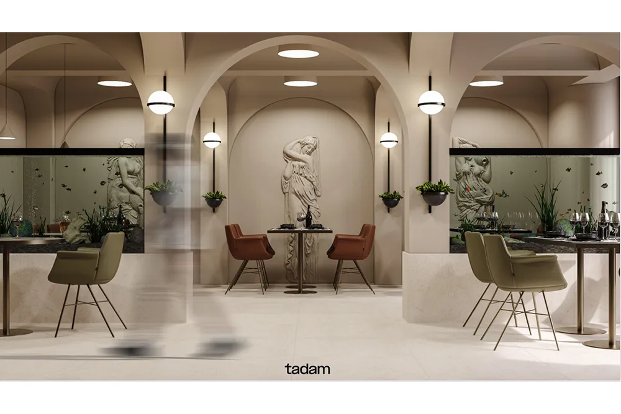
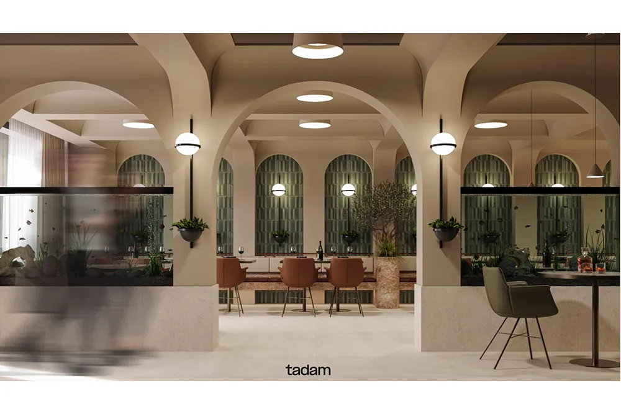
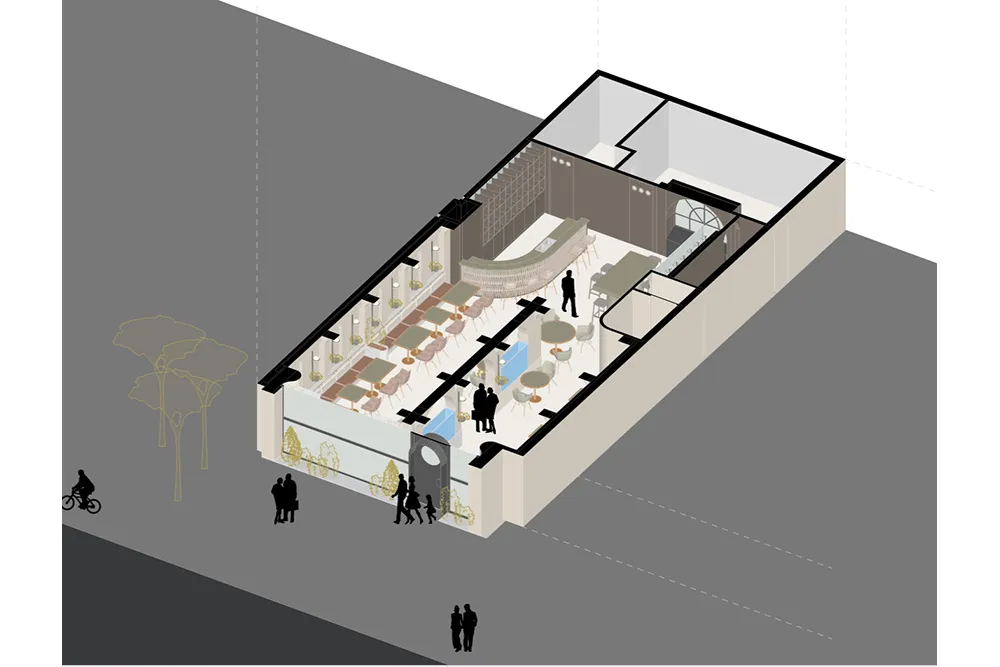
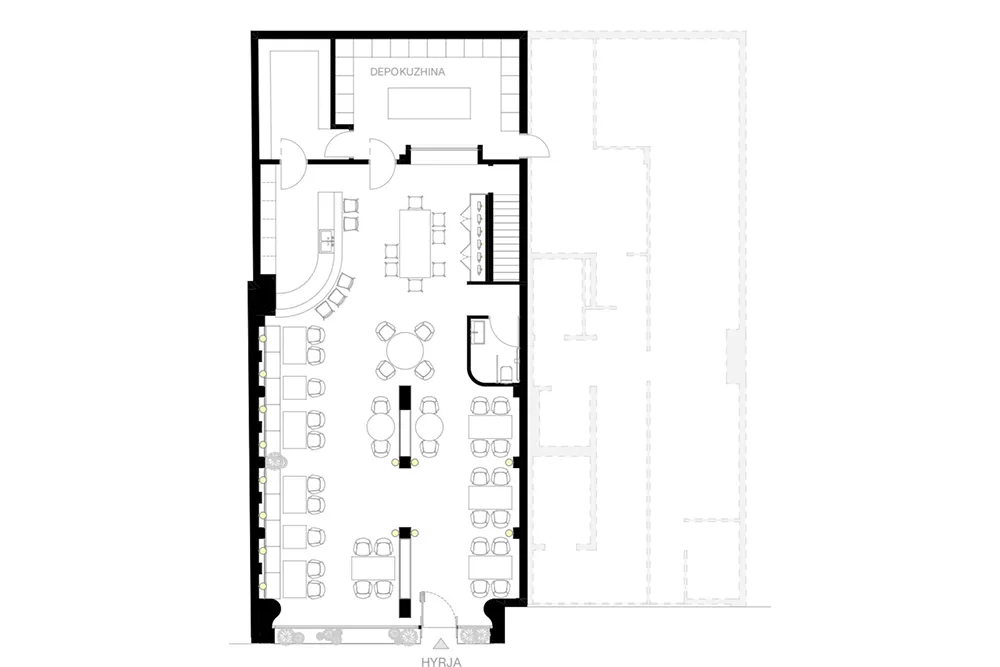
The layout is specifically designed to combine operational perfection with maximum return per square meter: Perfect Proportions: With a street-facing width of 9 meters and a depth of 20 meters, the unit offers a clear, deep, and highly logical structure for high-quality venue design and a professional back-of-house. 50 covers indoors: The interior space lends itself easily to the comfortable positioning of 50 exclusive seats, harmoniously distributed to ensure intimacy and smooth operational service. 30 covers on the terrace: An invaluable asset on the coast. The sunny, sheltered terrace accommodates 30 covers, allowing you to effortlessly scale up capacity to 80 unique guests on peak days. Unique Option: Interior Finishing & Conceptual Renderings The attached renderings show a high-quality, conceptual interior proposal that seamlessly aligns with the uncompromising quality standard of Rietveld Ontwikkelingen. This interior design can be fully realized and furnished to your specifications. This complete finishing and furnishing is available at a separate price, which can be inquired about with the real estate agent upon simple request. This offers you the flexibility to purchase the commercial space as a shell or to opt for a turnkey luxury appearance in accordance with the concept shown.
(Price listed without VAT)

Galerie
En détail
Comfort
- VitrageDubbele beglazing
- ChauffageElektrisch
- Raccordement à l’eau potableYes
Bâtiment
- Superficie habitable179,3
- Année de construction2023-2024
- Type de bâtimentground-floor restaurant licensed within an apartment complex
- Nombre de façades2
- Largeur de façade8m
- Largeur de la parcelle9m
- Profondeur de la parcelle18m
Finance
- Prix demandé889000
- Frais mensuels80 euro
Certificats et dossiers
- Contrôle électriqueNon-compliant
- CPEA
Informations obligatoires
- Permis d'urbanismeUrban planning information requested
L’environnement