
À vendre
207m2 + 6 bedrooms
Move-in-ready, energy-efficient home with a sunny garden
Notre puissant marketing digital a déjà fourni ces résultats pour cette offre :

10.881 Facebook utilisateurs atteints par des publicités et des publications

3.056 Instagram utilisateurs atteints par des publicités et des publications

917 LinkedIn utilisateurs atteints par des publicités

2.593 vues sur kasperkent.be

2.408 impressions d'annonces sur Google
Move-in-ready, energy-efficient home with a sunny garden
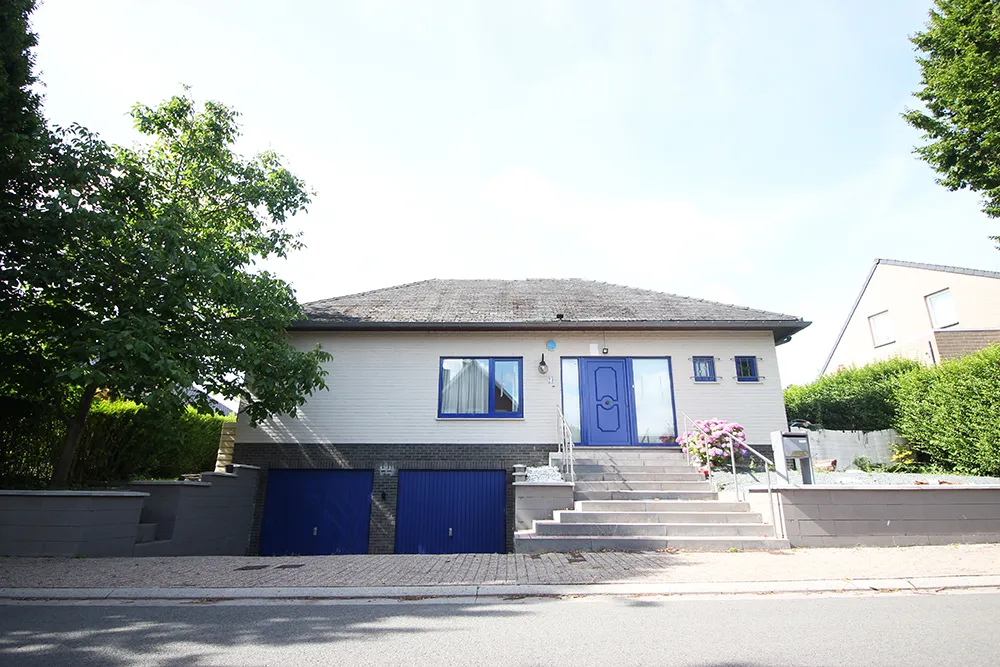
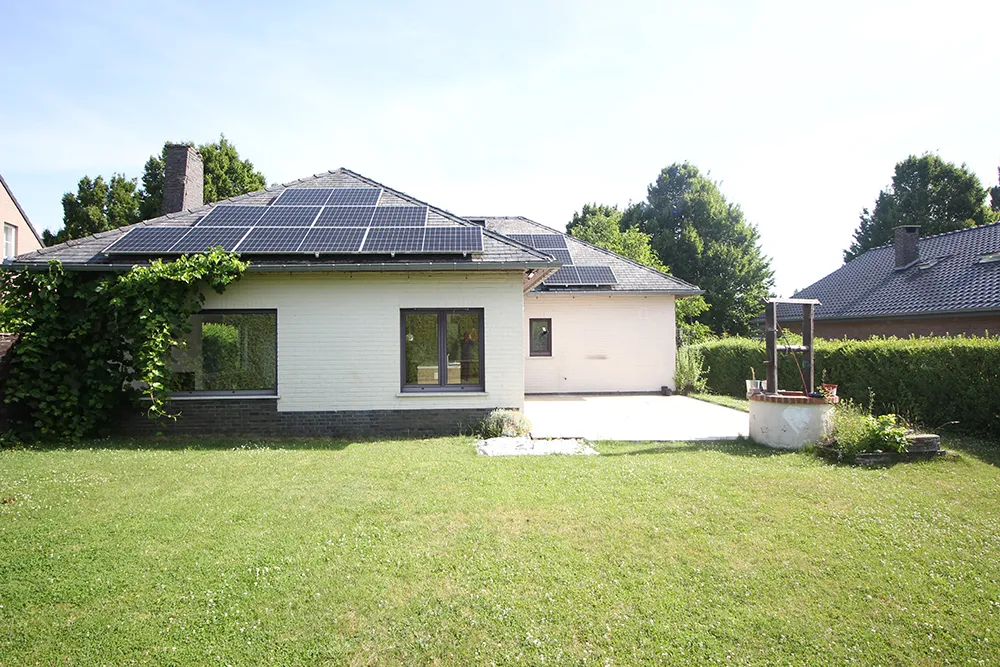
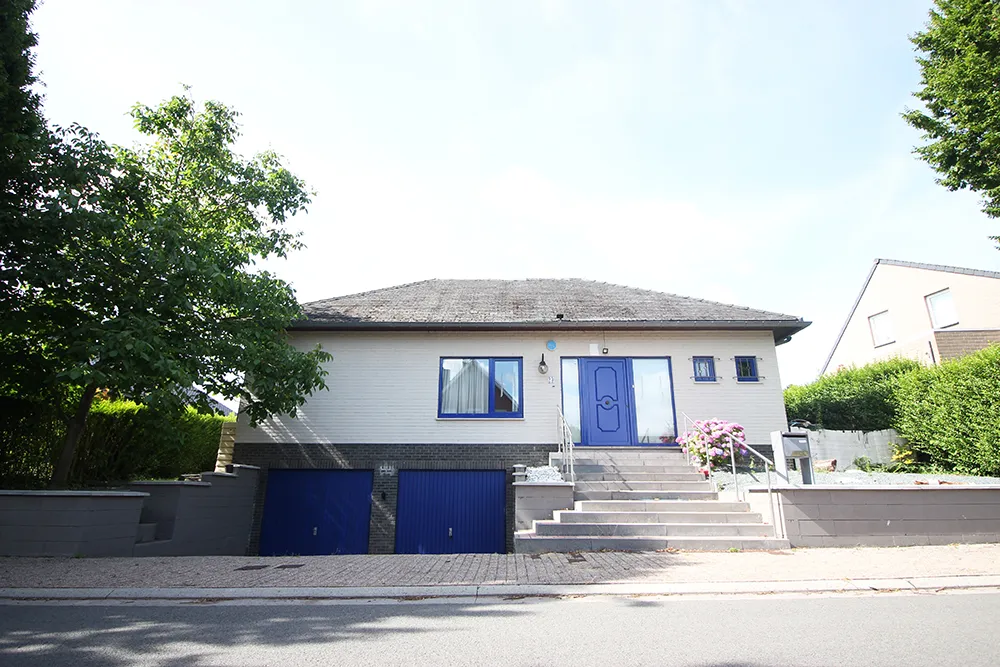
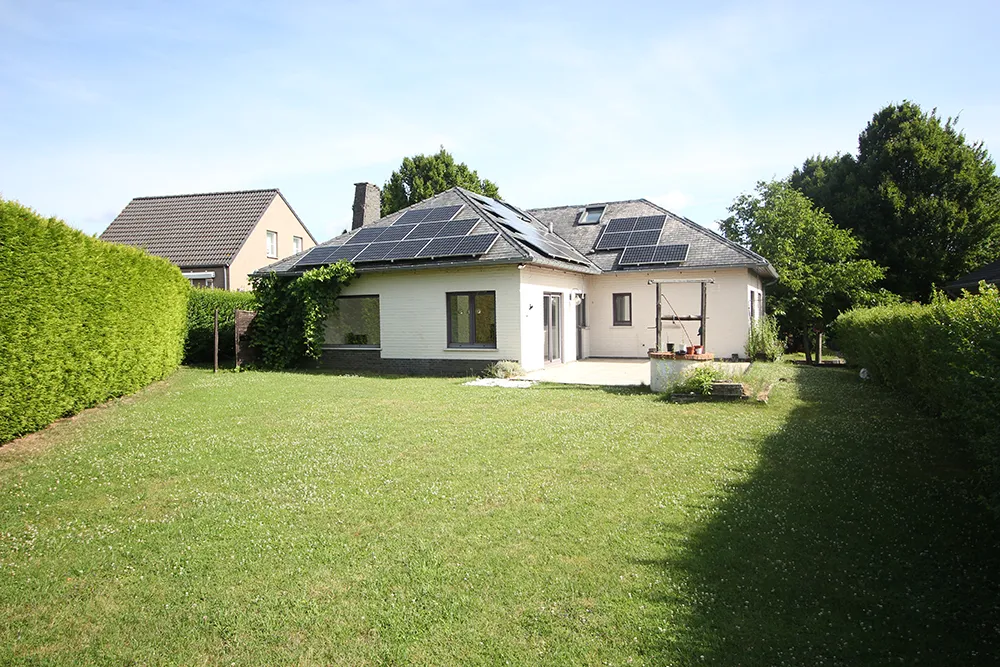
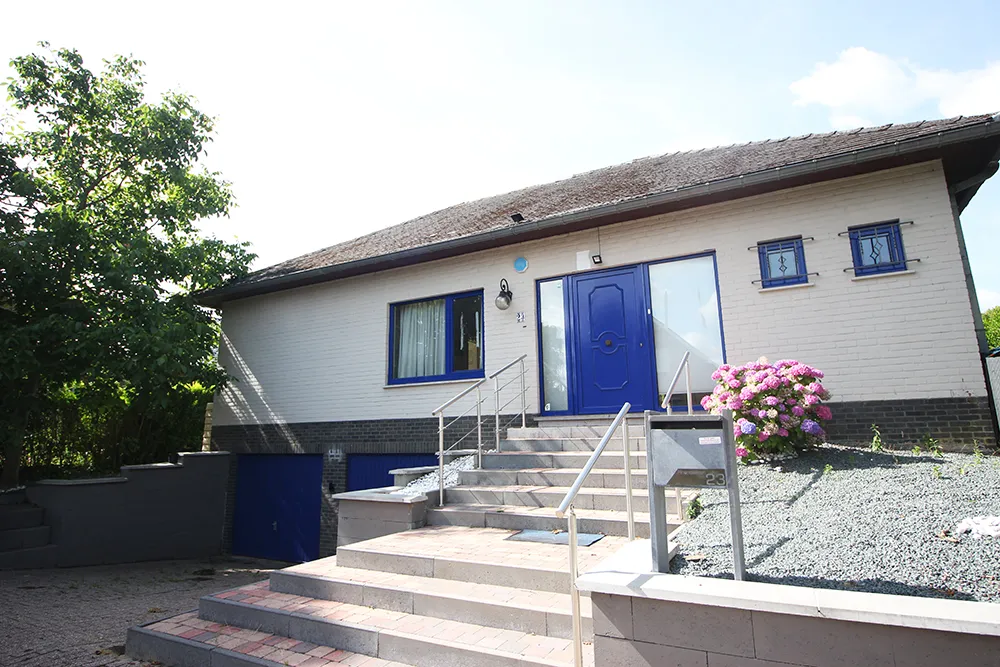
Looking for an energy-efficient home that combines peace and quiet, space, and excellent accessibility? Welcome to this surprisingly spacious open-plan home, located on a quiet residential street in Overijse, just a stone’s throw from the E411 toward Brussels–Namur. Here, you’ll enjoy the best of both worlds every day: a green, peaceful living environment with easy access to the capital.
Key features at a glance:
- Open-plan home in a quiet location
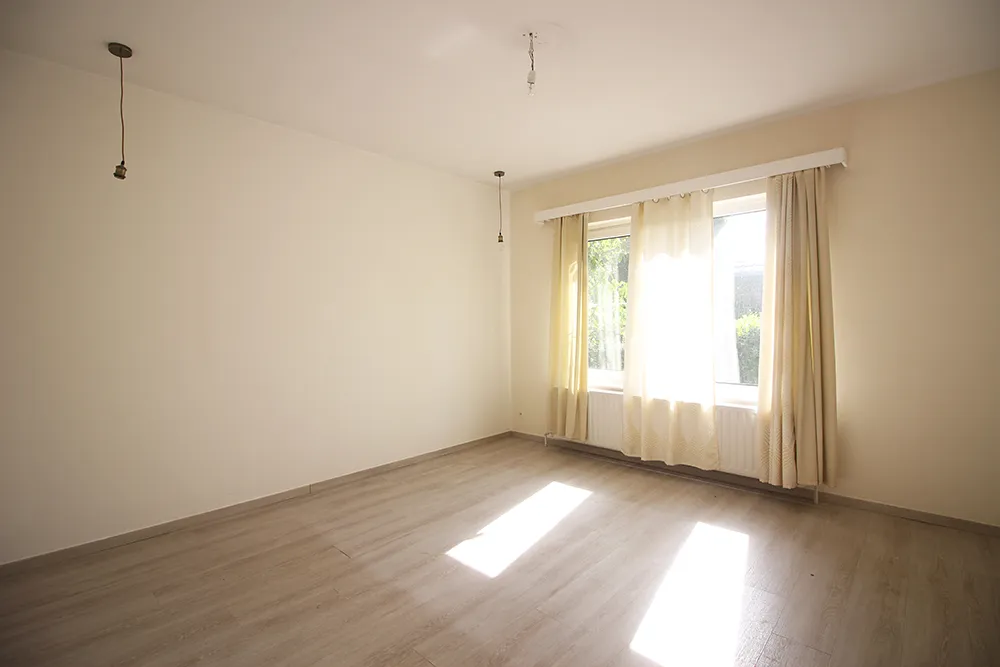
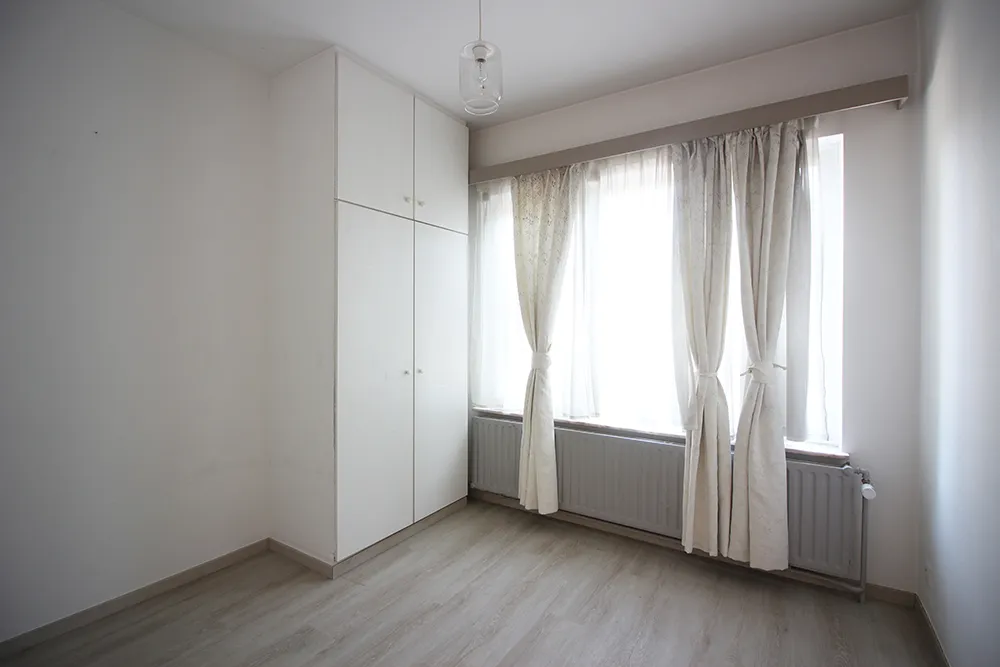
- full-sized, spacious bedrooms on the ground floor, with 2 two-part rooms upstairs
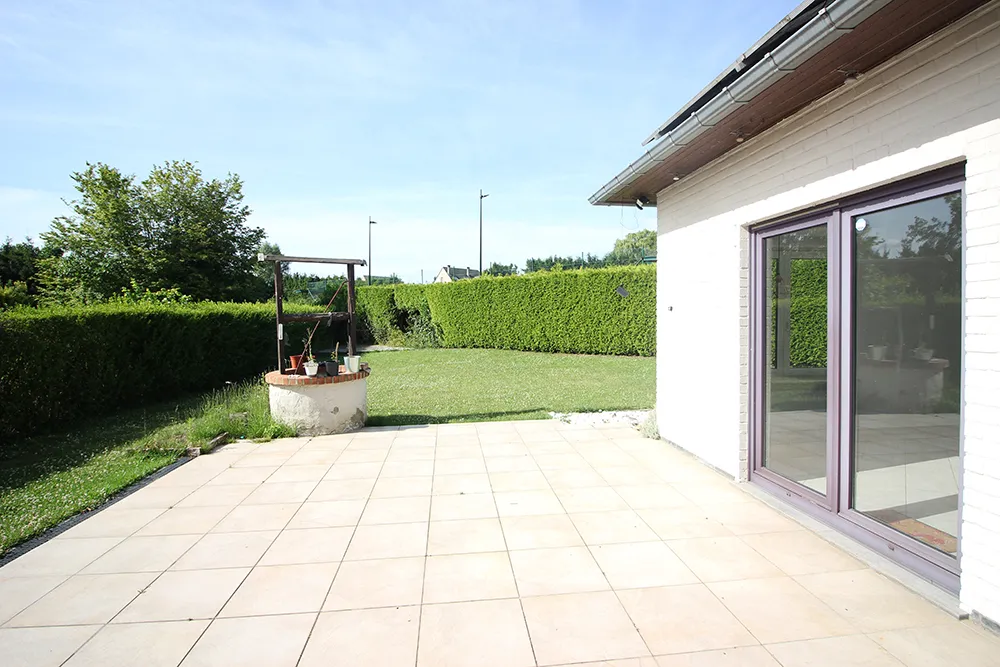
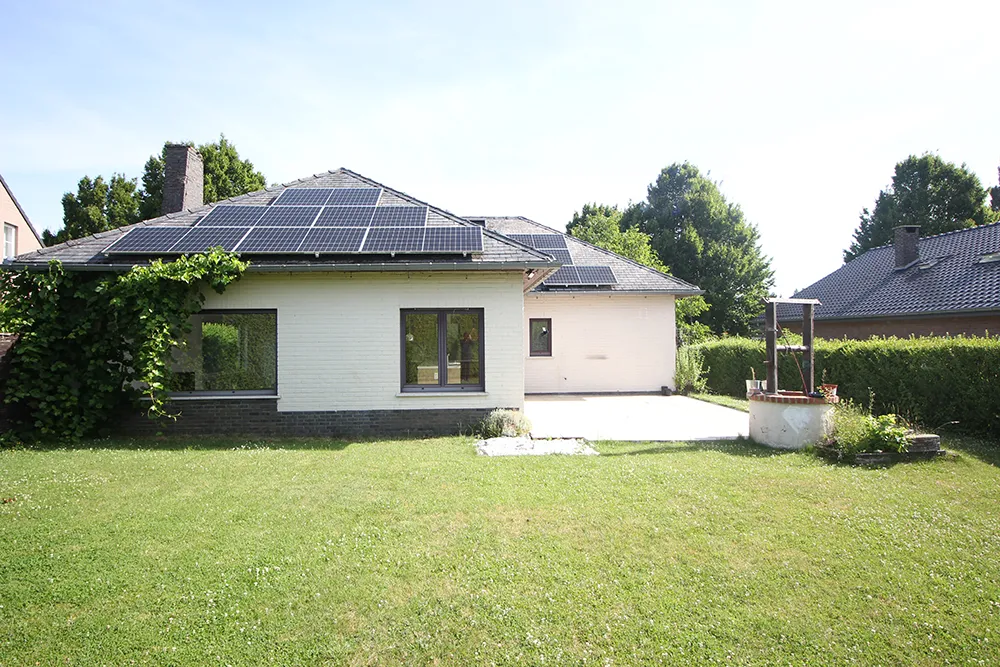
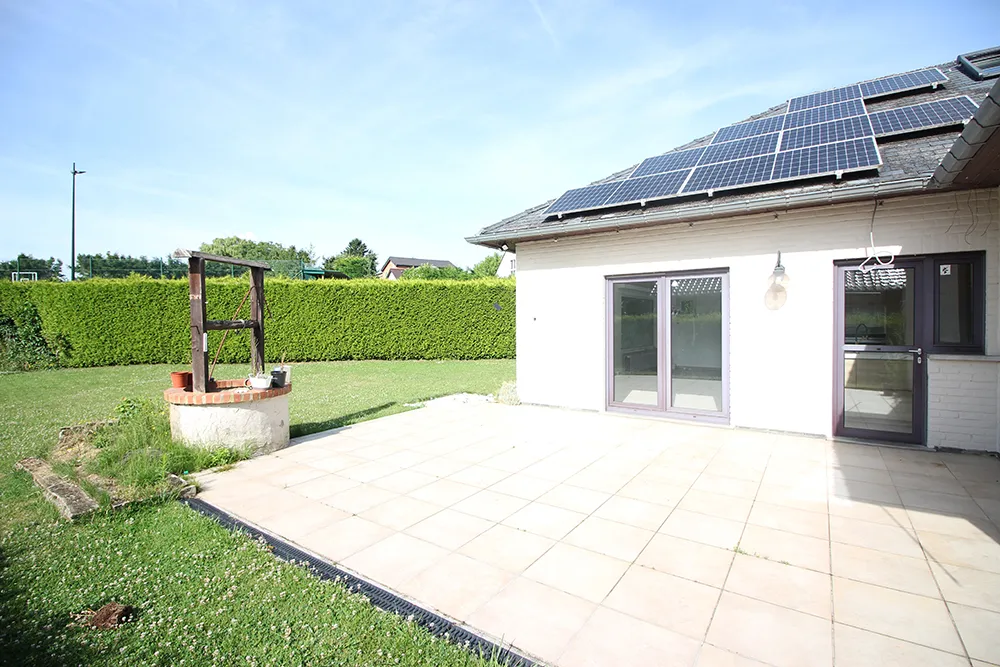
- Sunny garden and terrace with a secluded garden area that can be used for garden storage and to house the rainwater tank
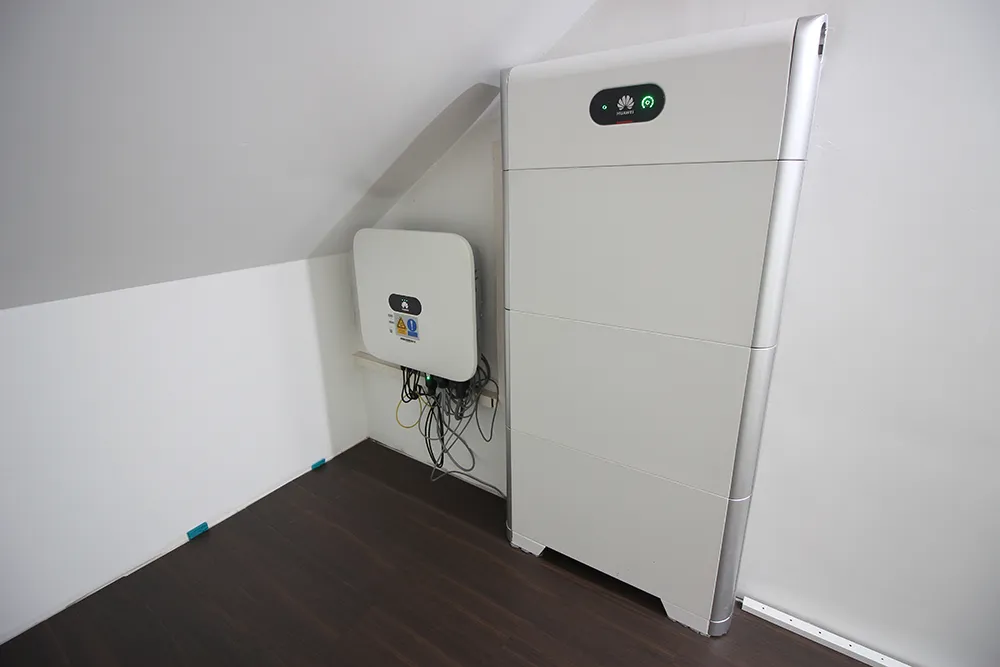
- Solar panels with a home battery (covering approx. 90% of electricity consumption)
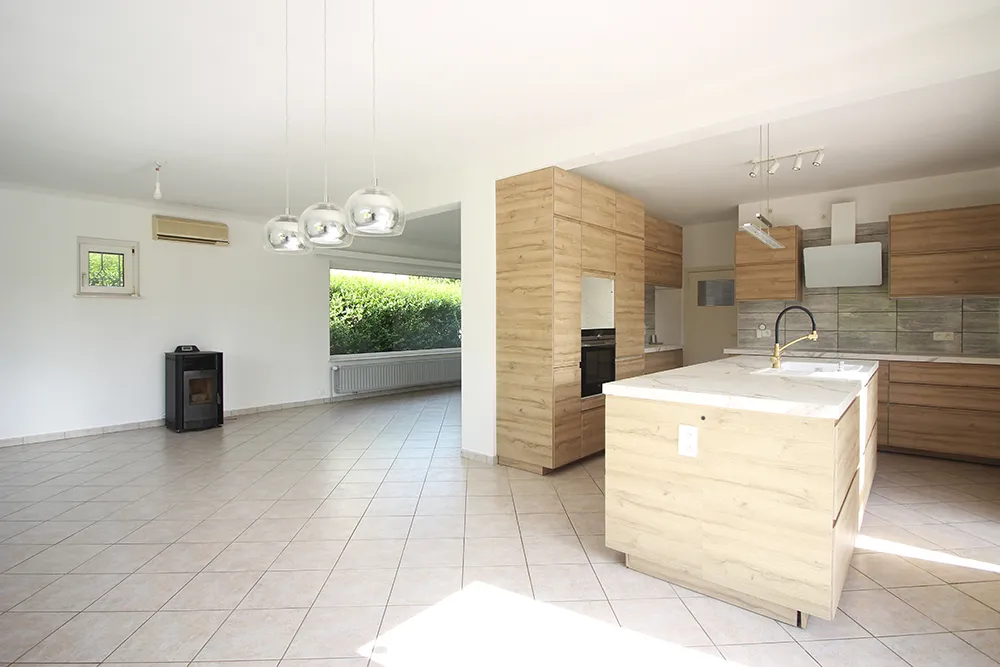
- Heat pump with air conditioning in the living room
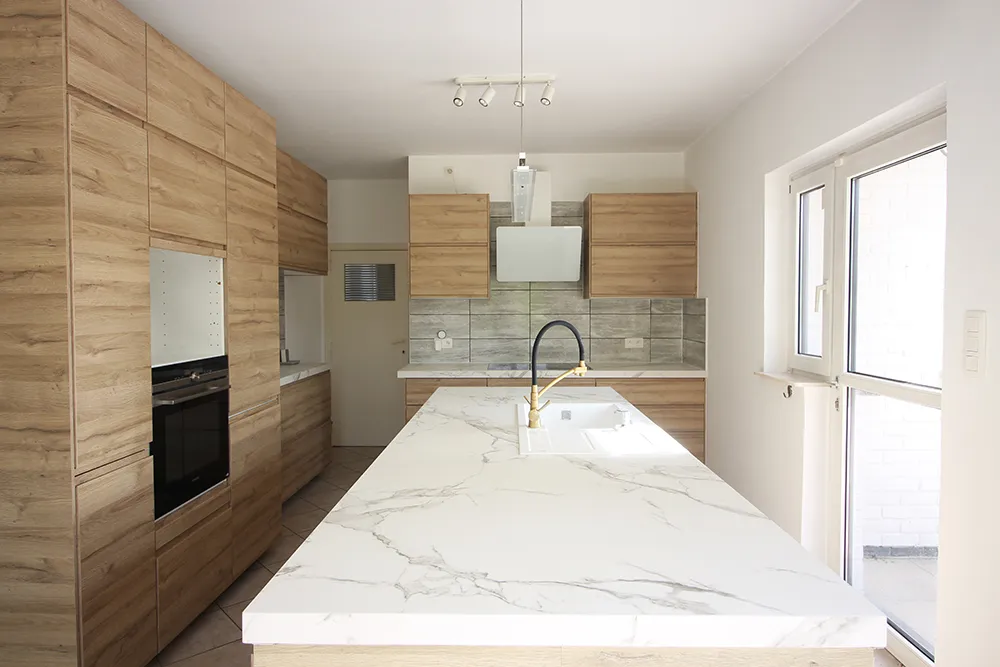
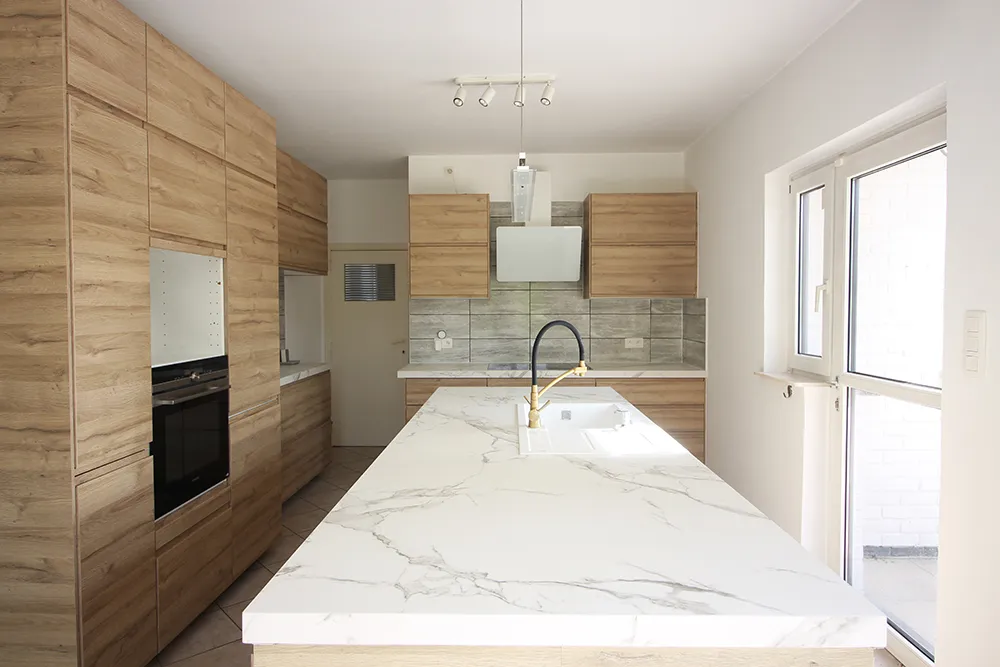
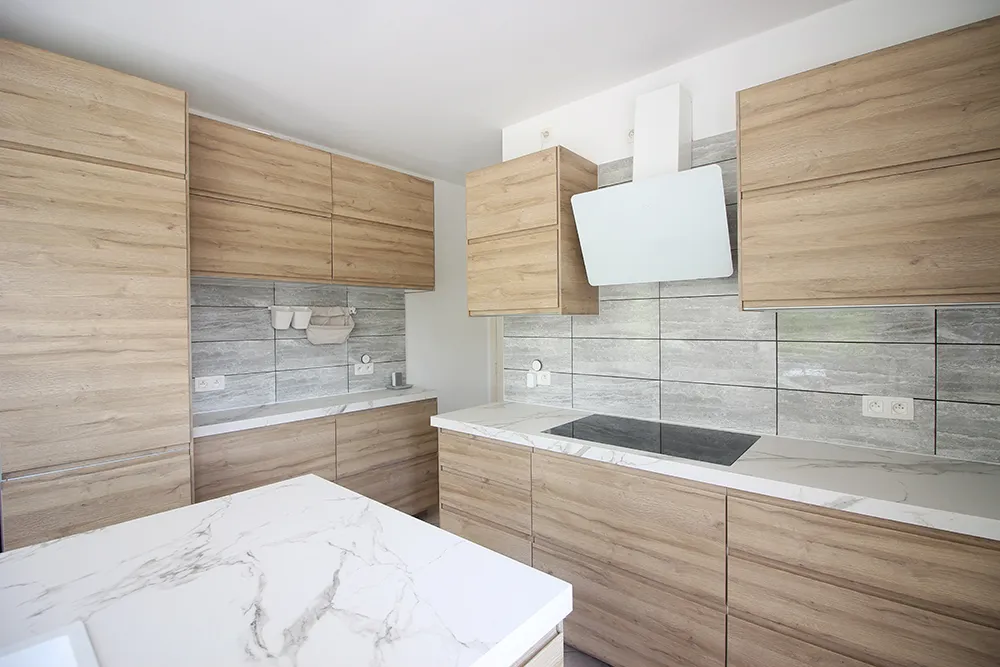
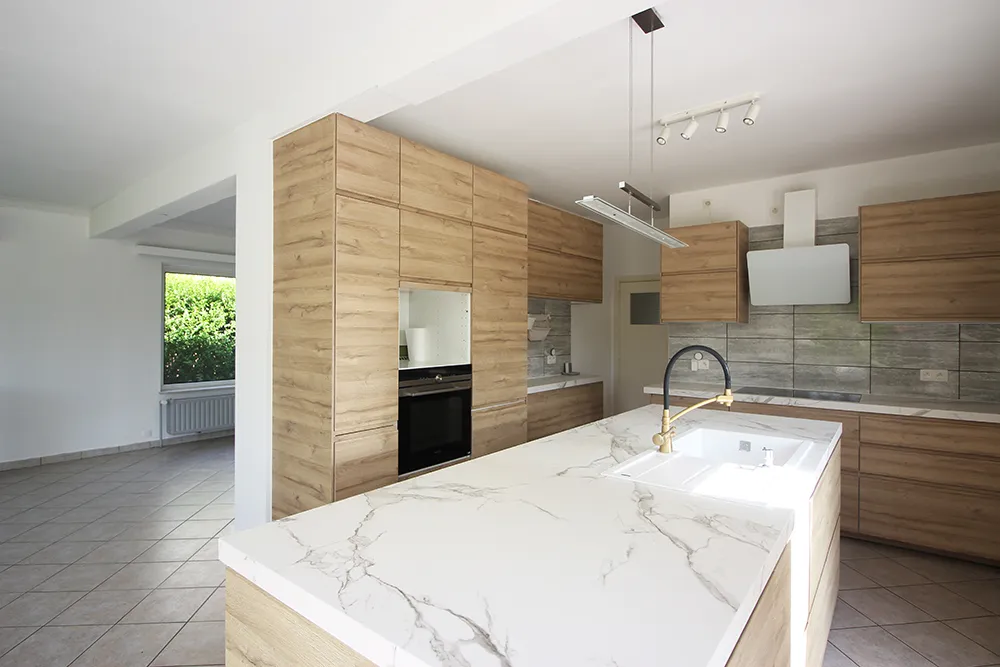
- Luxurious, recently renovated kitchen with high-quality materials and finishes
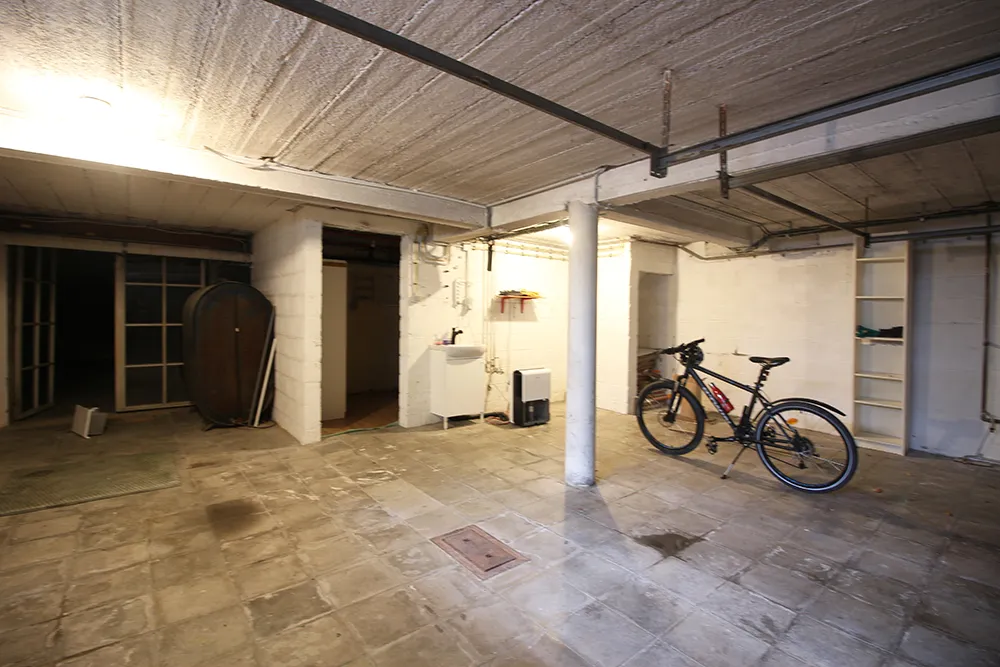
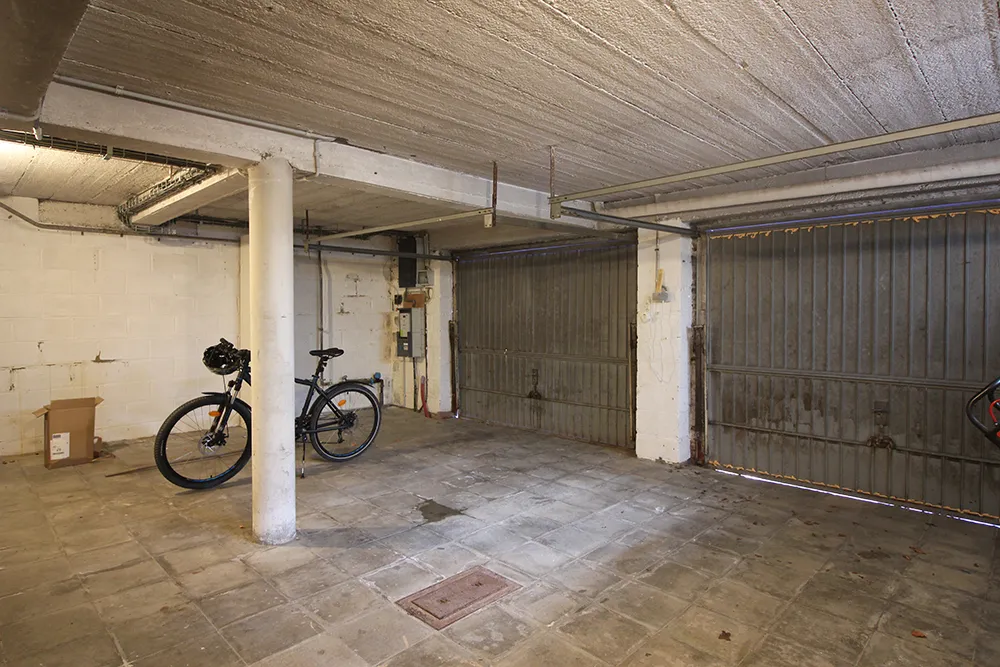
- Ample parking on the property (outdoor and indoor)
- Easy access to Brussels and major highways
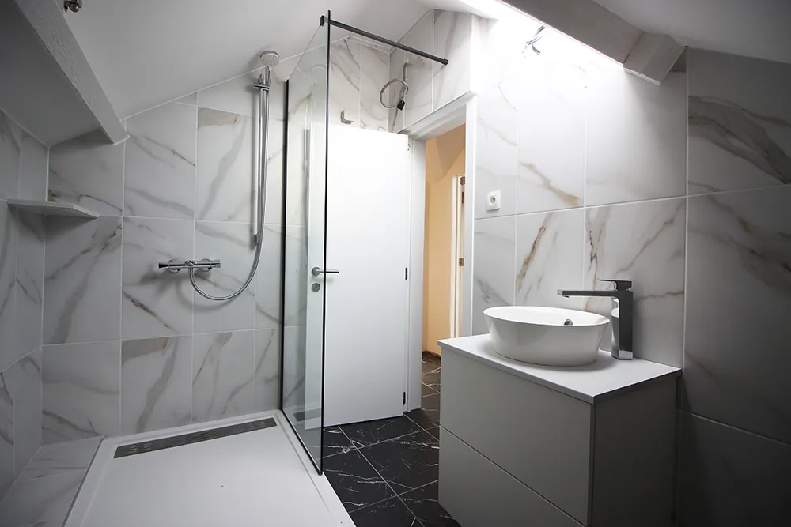
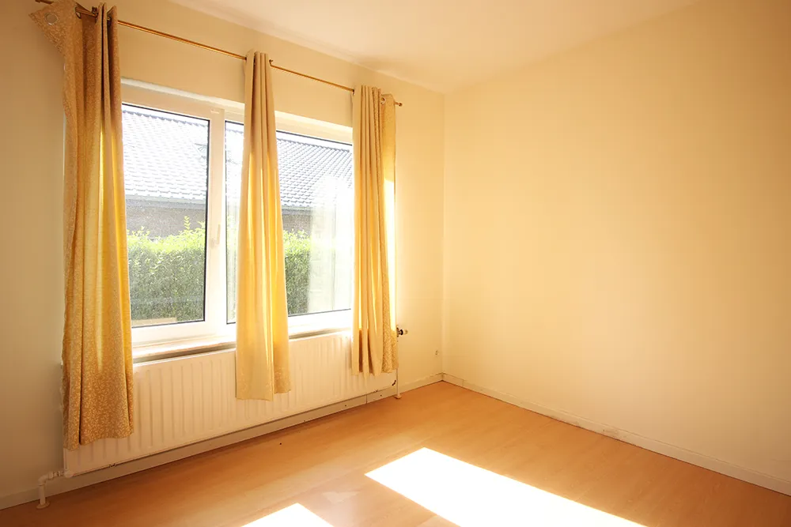
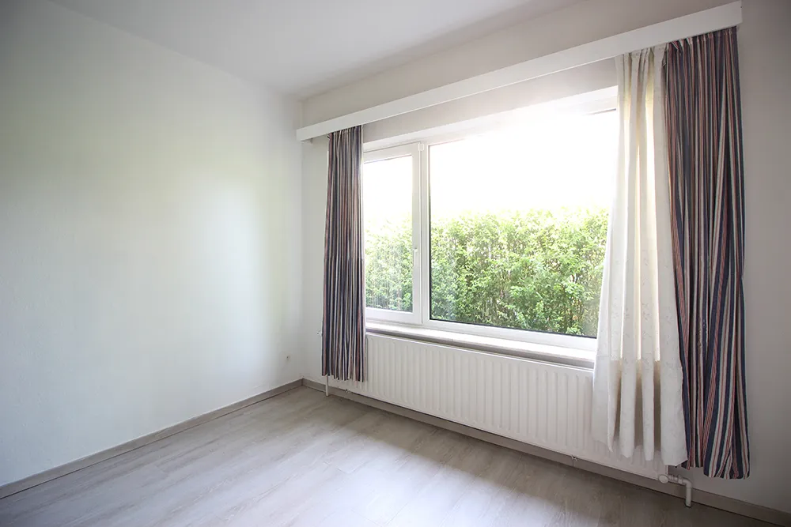
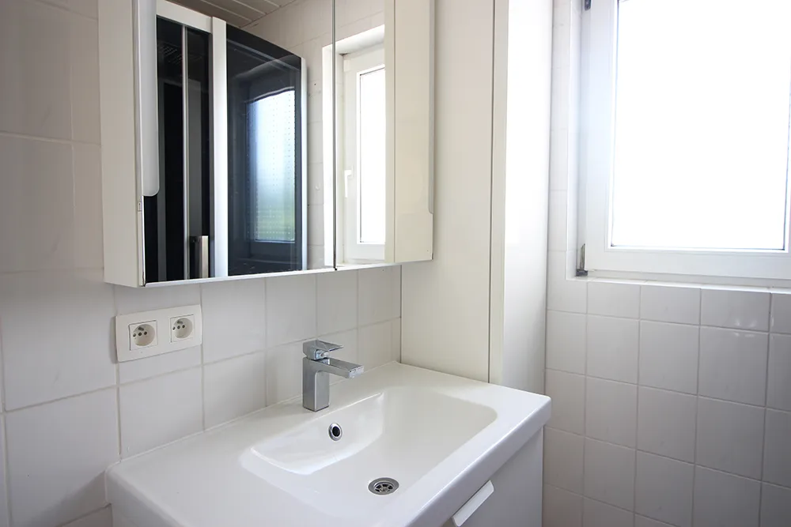
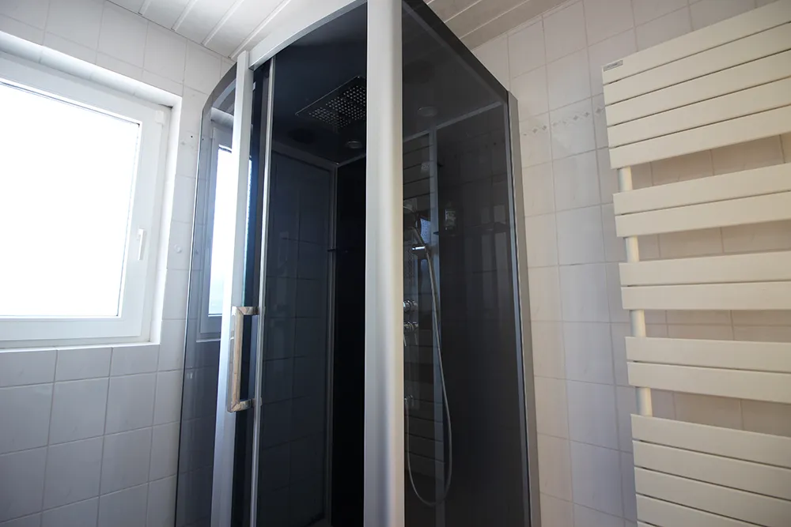
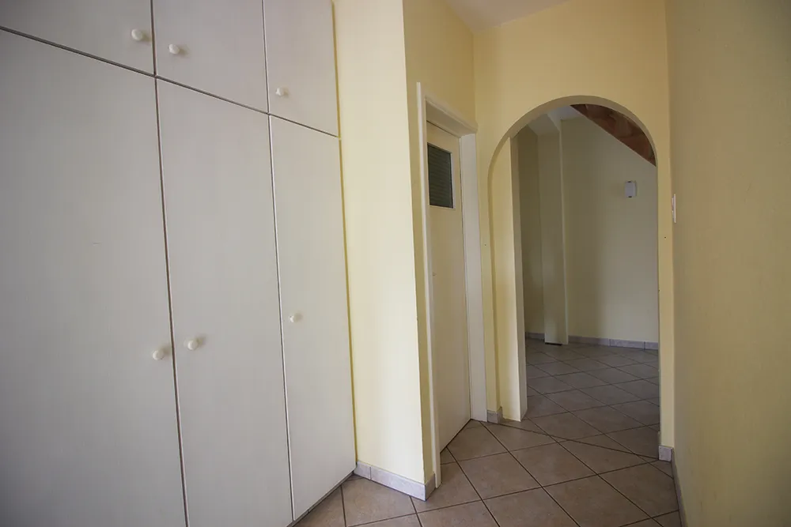
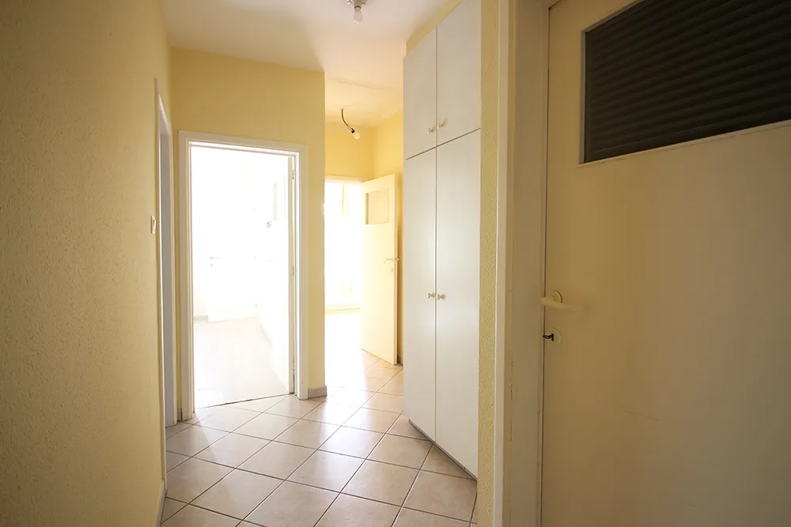
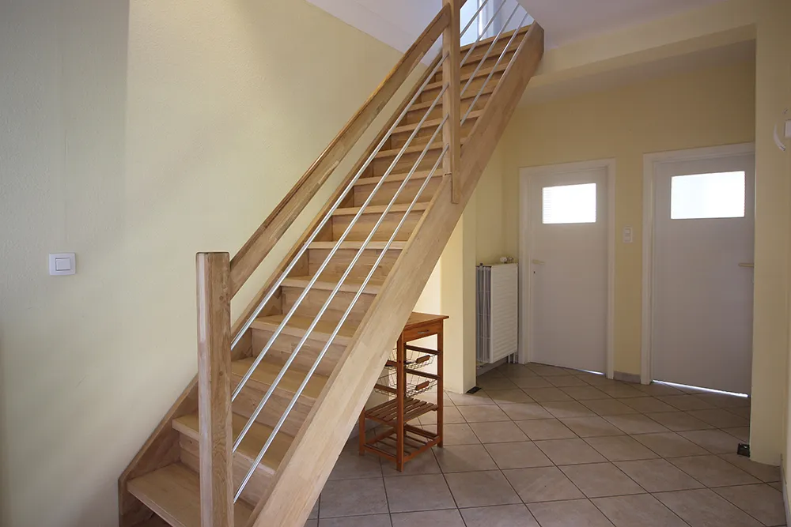
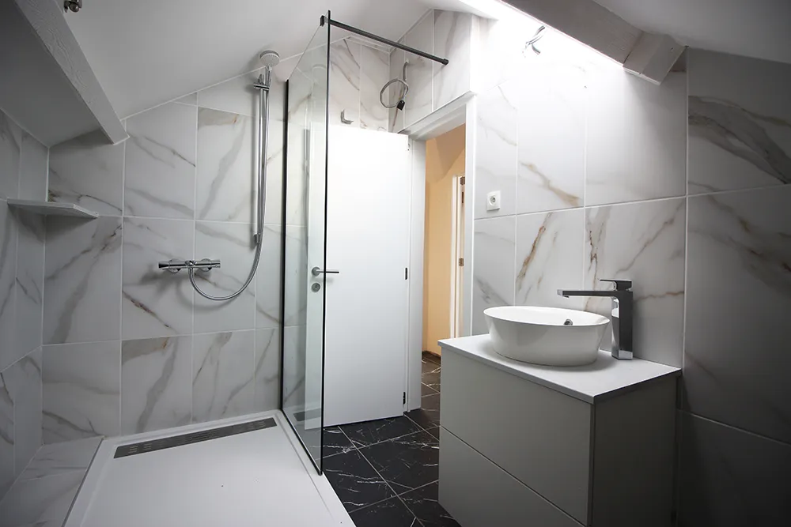
Upon entering the home, you’ll immediately notice the practical and unique layout. The ground floor features no fewer than four bedrooms, a bathroom, and a separate toilet. Ideal for families, lifetime living without stairs, a home office, or multigenerational living.
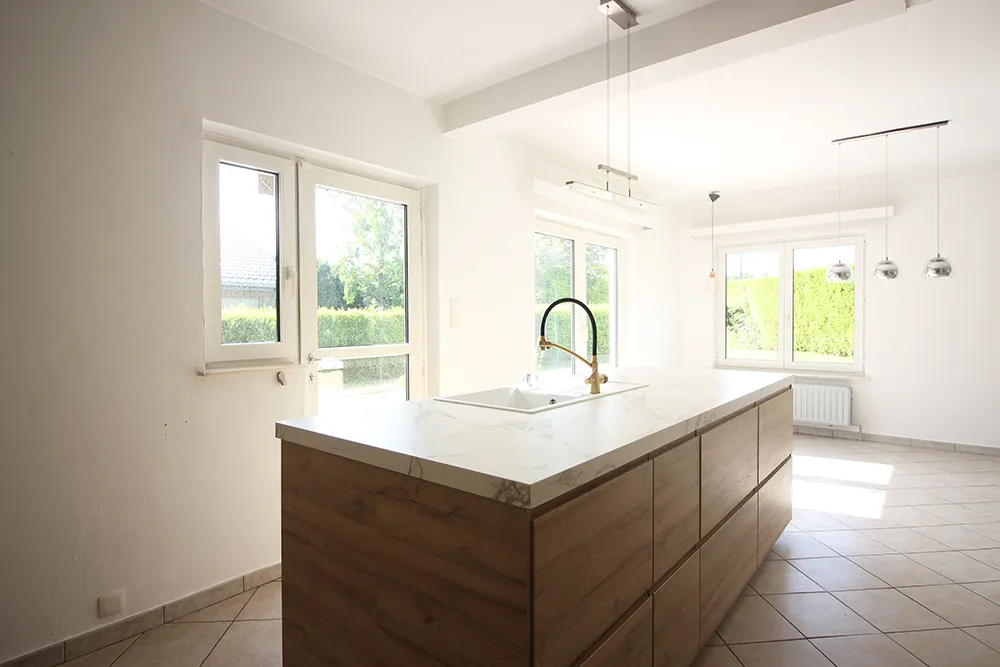
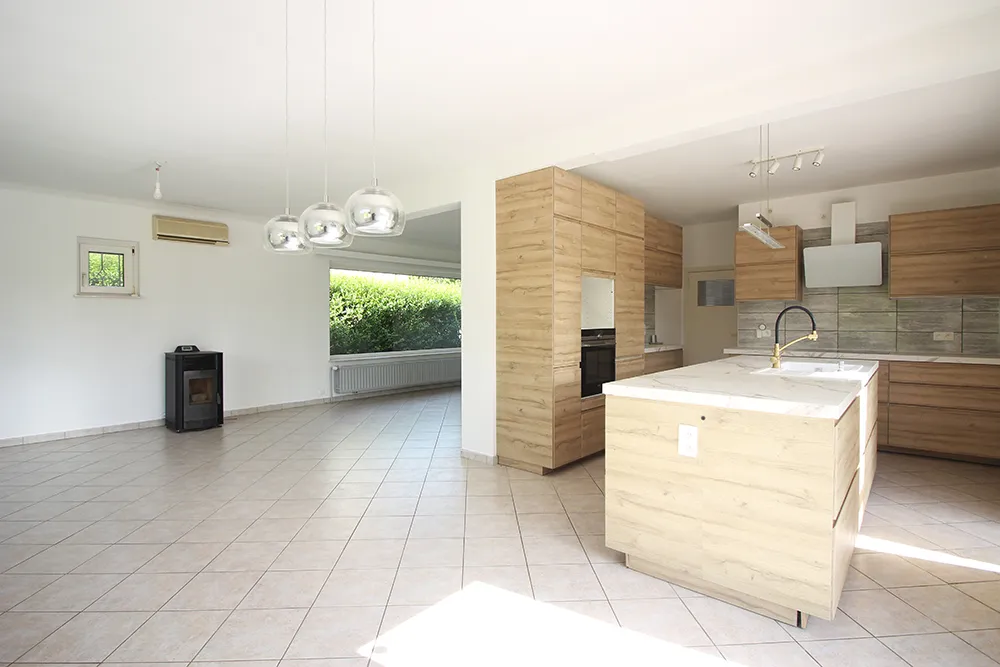
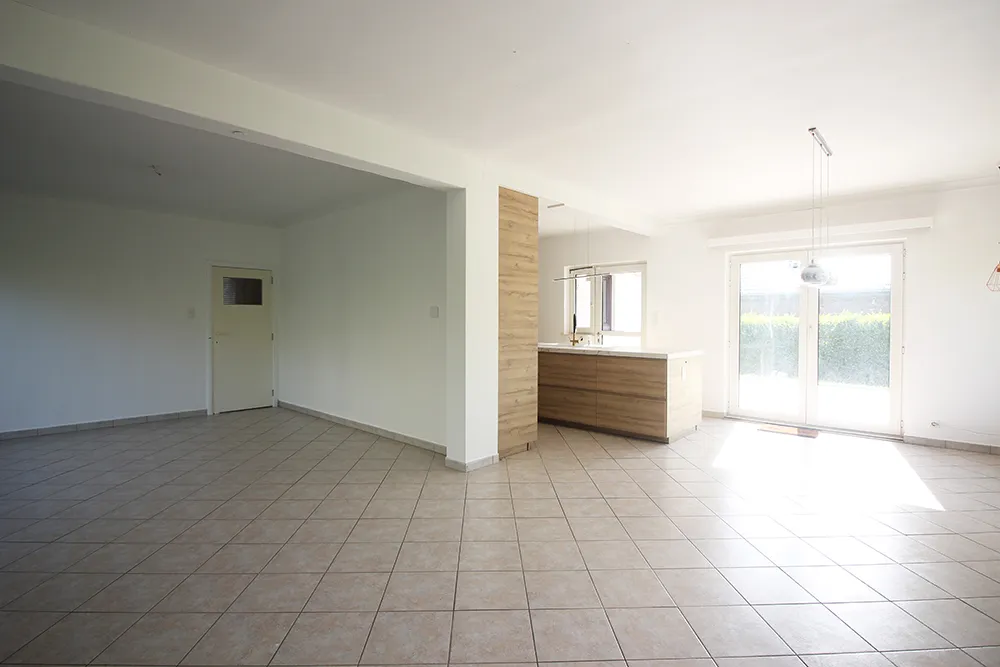
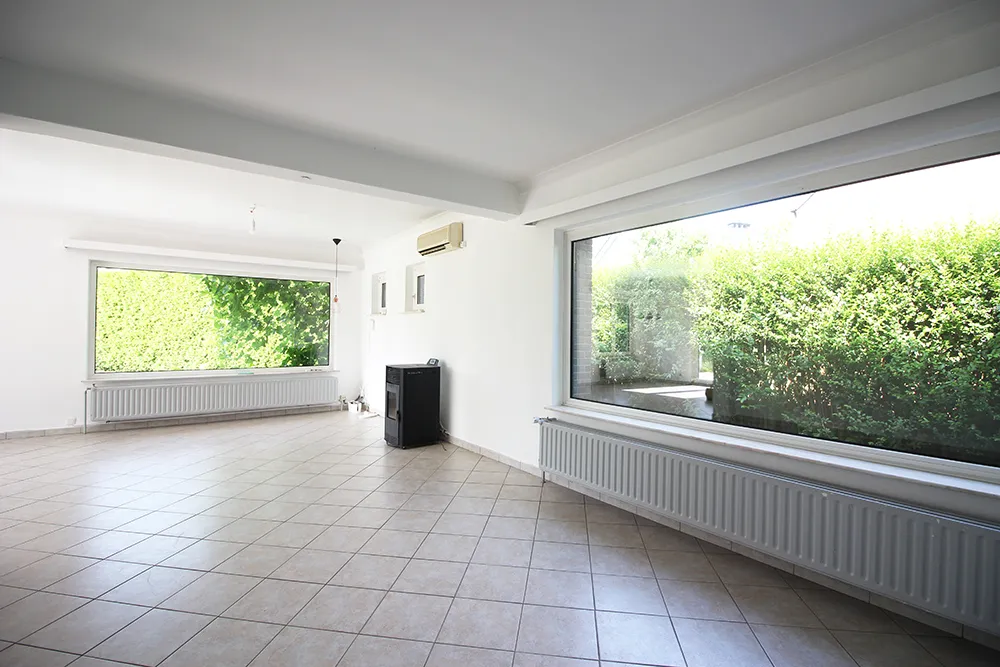
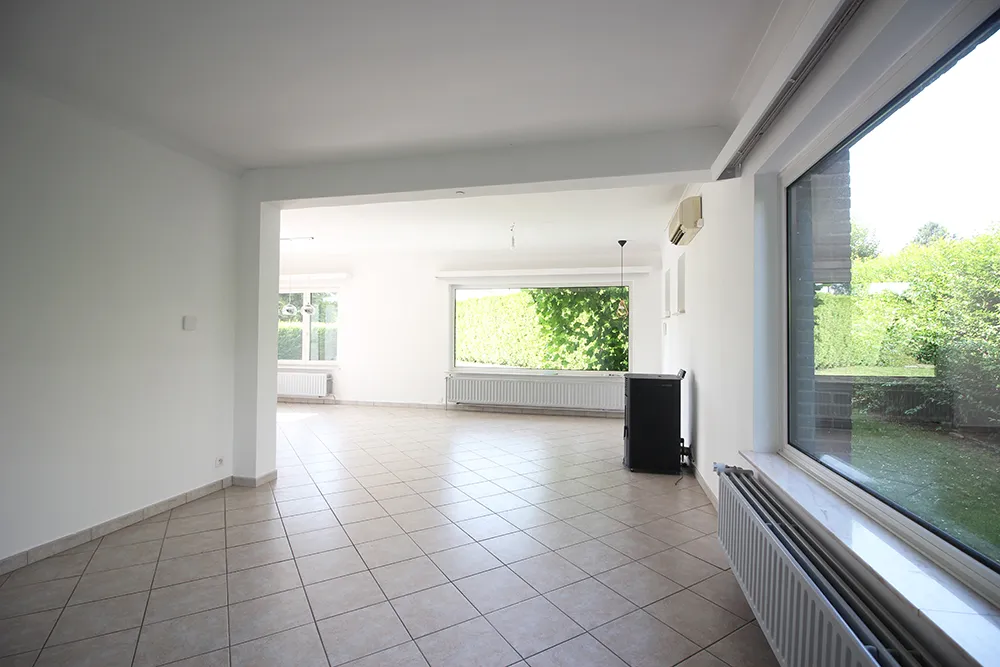
The light-filled living area forms the heart of the home and flows seamlessly onto the terrace and into the garden, where you can enjoy the greenery in complete tranquility.
The recently renovated, luxuriously finished kitchen is a real showstopper. Thanks to the use of high-quality materials and top-of-the-line appliances, cooking here is a daily pleasure.
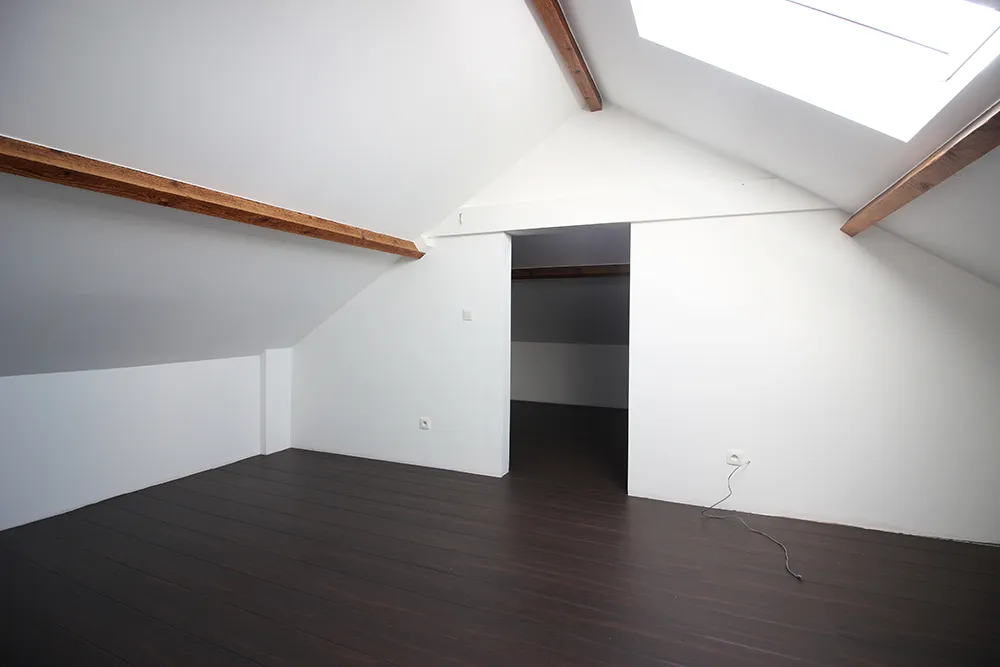
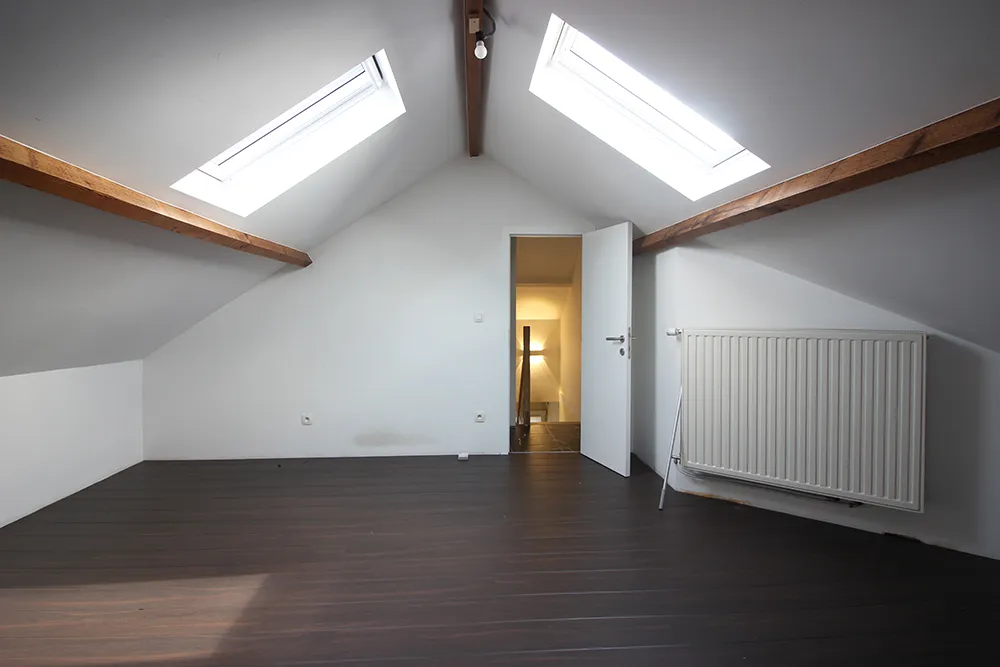
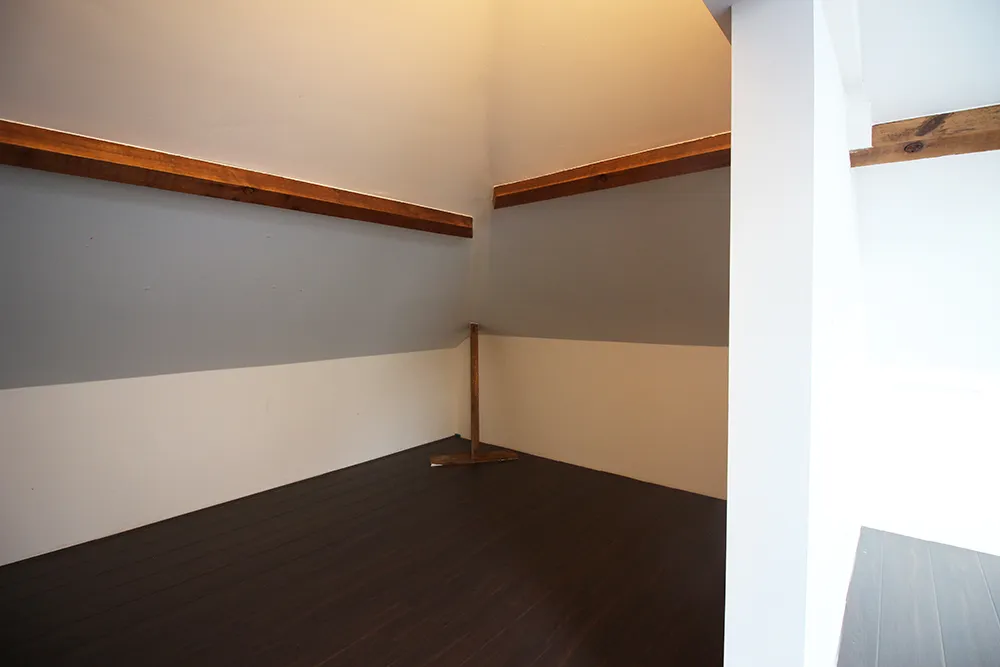
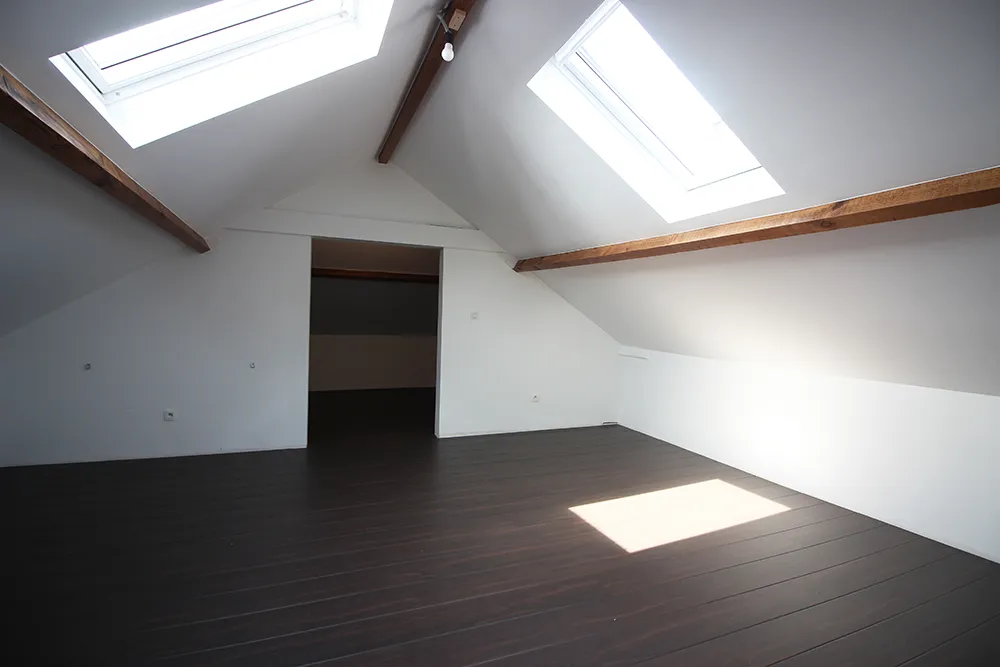
On the first floor, there are two more two-part rooms that offer countless possibilities. You could, for example, turn them into extra bedrooms with separate walk-in closets, a comfortable home office, a hobby room, a fitness area, a playroom, or even a separate studio for a family member living at home or older children. The possibilities are endless!
This home also excels in terms of energy efficiency. The combination of solar panels and a home battery ensures that approximately 90% of the electricity consumption is generated on-site. The home also features oil-fired central heating, supplemented by a heat pump/air conditioning system in the living area and infrared floor heating in three rooms.
With a living area of approximately 207 m², this home offers an exceptional amount of space, comfort, and flexibility for today and tomorrow.
Curious? Contact Jessica at Kasper & Kent via jessica@kasperkent.be. She’d be happy to tell you more and schedule a visit!

Stagiair vastgoedmakelaar / Stagiair immobilier
+32 (0)470 28 81 30jessica@kasperkent.be
Galerie
En détail
Pièces/espaces
- living1
- toilette3
- cuisine1
- Salle de bain2
- Chambre à coucher 16 bedrooms
- Terrasse30m2
- jardin500m2
Comfort
- Nombre de chambres6
- CuisineFully equipped kitchen
- VitrageDouble glazing
- ChauffageFuel oil + infrared floor heating in 3 rooms
- Chauffage centralYes
- Climatisationyes (living room)
- autressolar panels + home battery + alarm system
Bâtiment
- Superficie habitable207
- Année de construction1969
- Type de bâtimentOpen construction
- Nombre de façades4
- Largeur de façade20m
- OrientationSouth oriented
Finance
- Prix demandé649000
- Revenu cadastral2483 euro
Certificats et dossiers
- Contrôle électriqueCompliant
- CPE253 (C)
- numéro de certificat CPE20250618-0003626606-RES-2
- Obligation de rénovationNo
- Certificat d'inventaire amianteNot asbestos-safe
- Dossier d’intervention ultérieureYes
- Documents
Informations obligatoires
- Permis d'urbanismeUrban planning information requested
- Destination urbaineResidential park
- G-scoreA
- P-scoreA
- Zone à risque inondationNo
- Un bien classéNo
L’environnement
Stagiair vastgoedmakelaar / Stagiair immobilier
+32 (0)470 28 81 30jessica@kasperkent.be