
En option
En option
Renovated 3-bedroom family home with garden and garage
Notre puissant marketing digital a déjà fourni ces résultats pour cette offre :

22.484 Facebook utilisateurs atteints par des publicités et des publications

8.763 Instagram utilisateurs atteints par des publicités et des publications

2.629 LinkedIn utilisateurs atteints par des publicités

8.680 vues sur kasperkent.be

6.593 impressions d'annonces sur Google
Renovated 3-bedroom family home with garden and garage
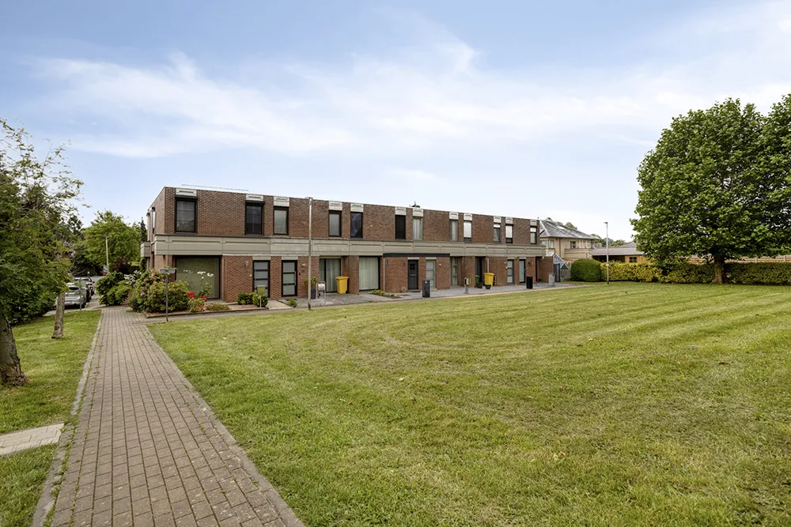
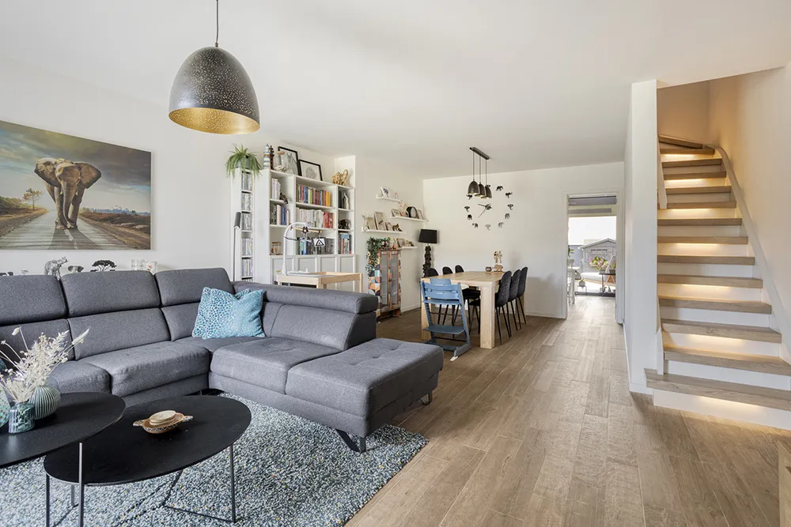
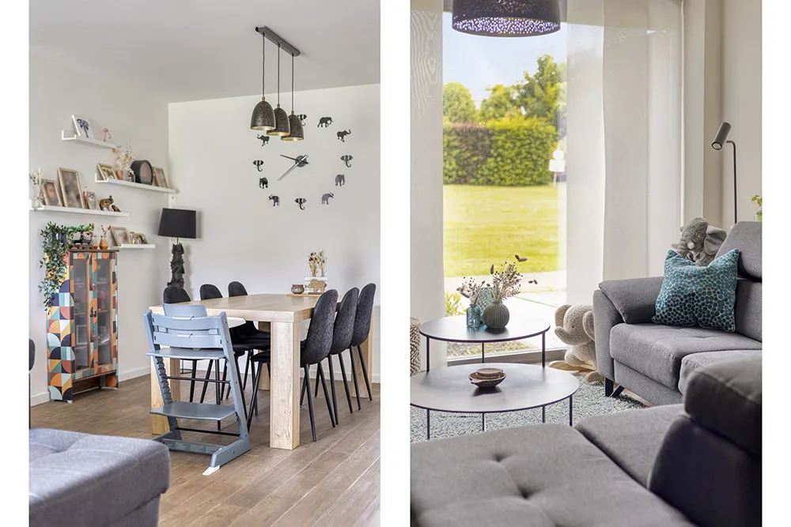
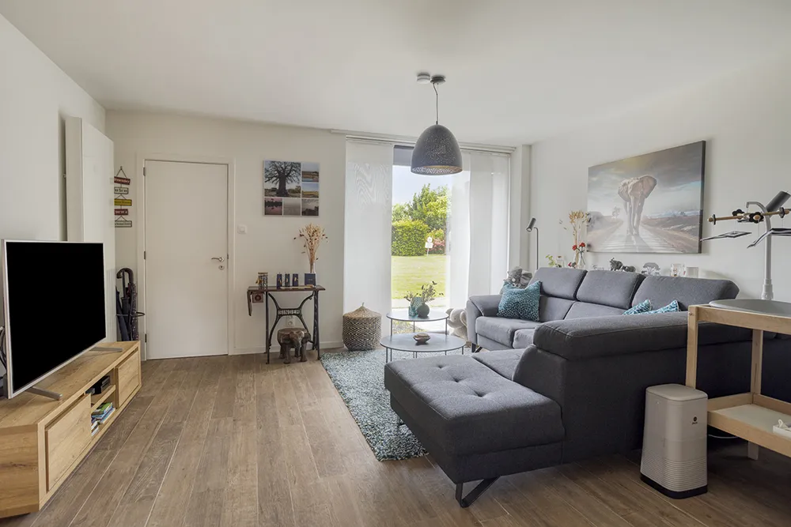
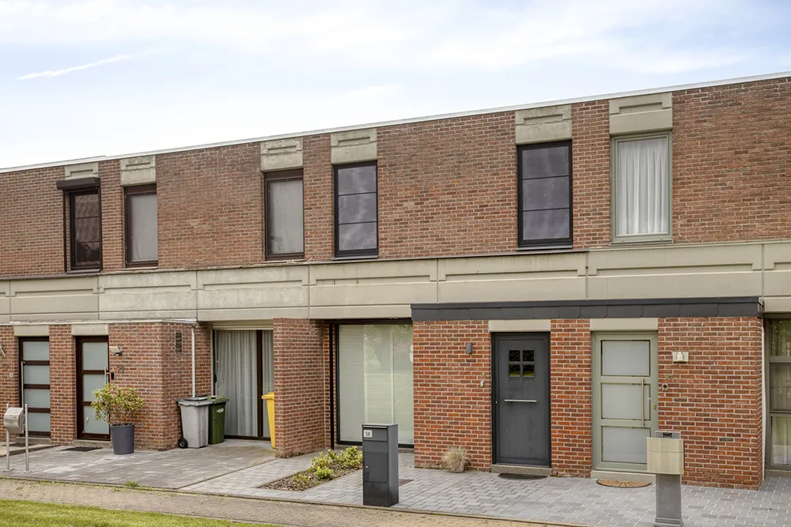
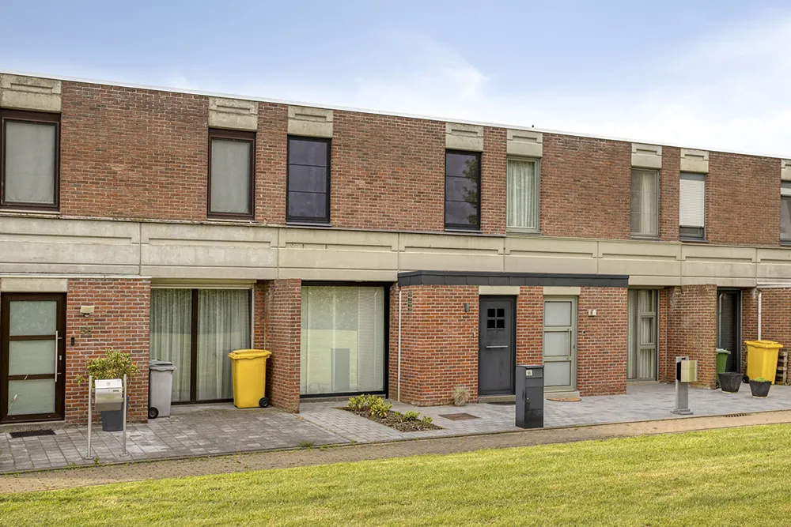
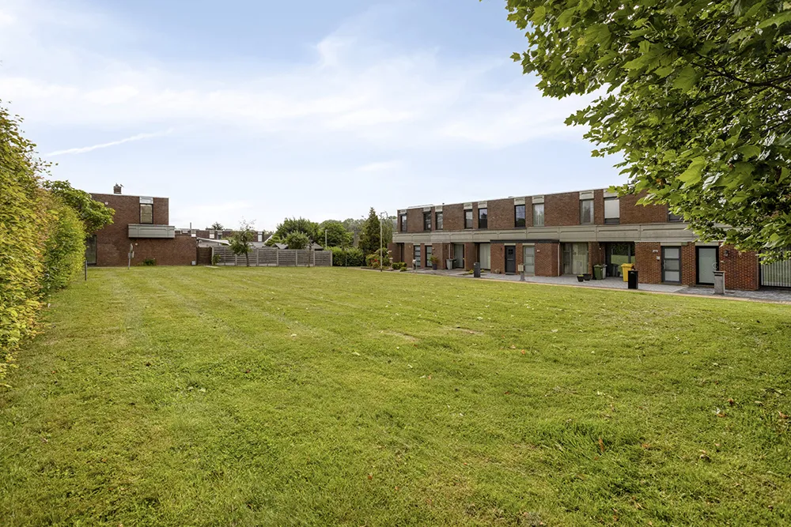
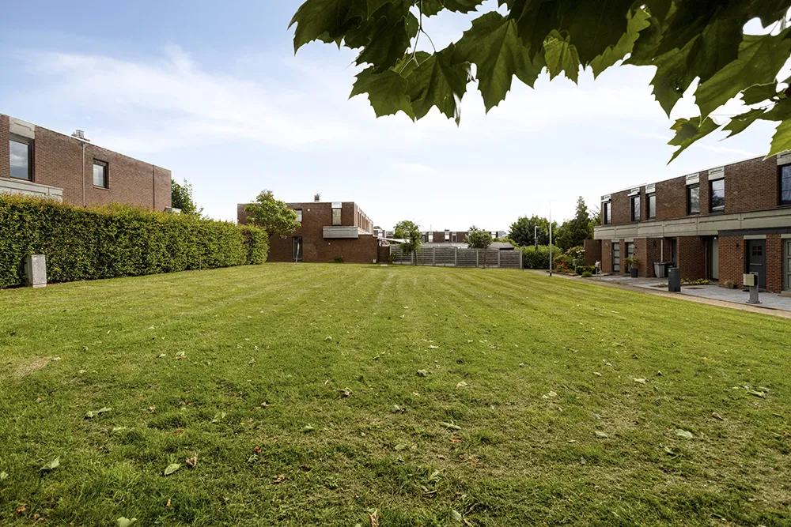
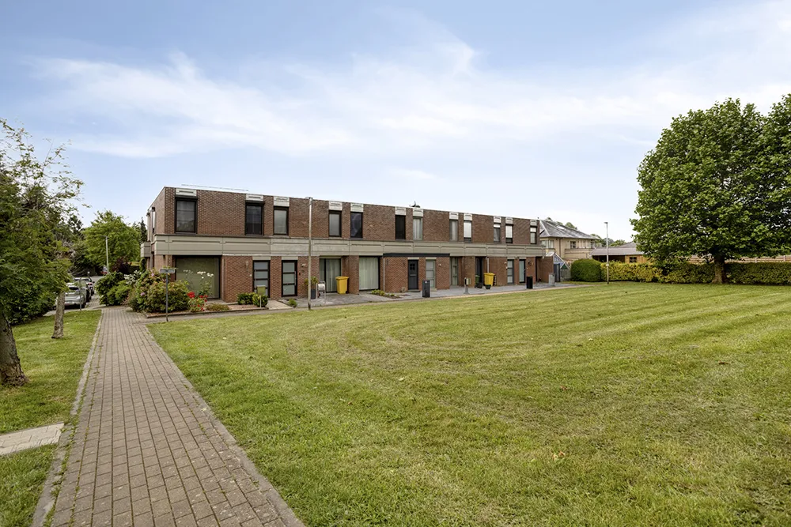
This renovated two-facade home with a garden and garage in the quiet, low-traffic neighborhood of Weesbeekdal in Erps-Kwerps has many appealing features.
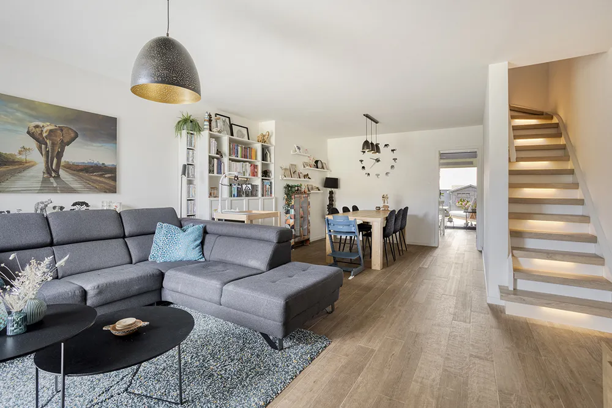
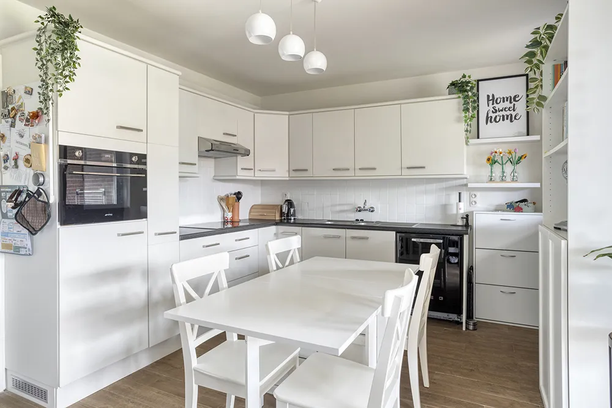
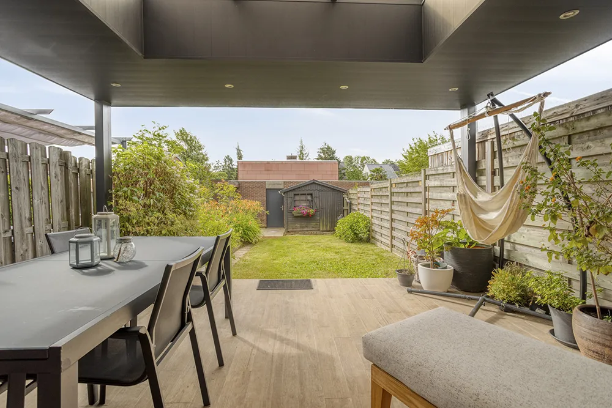
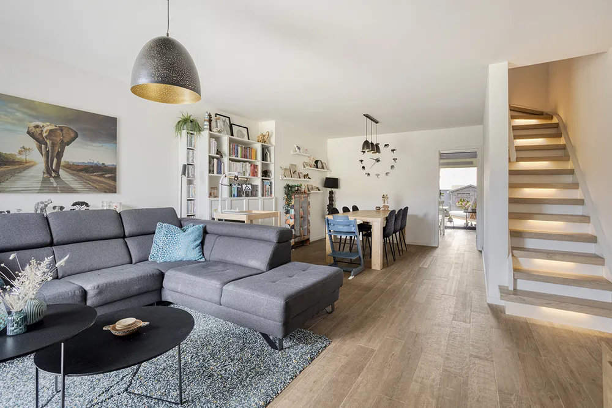
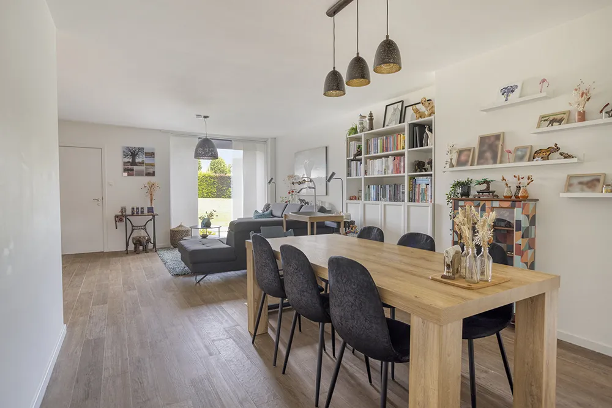
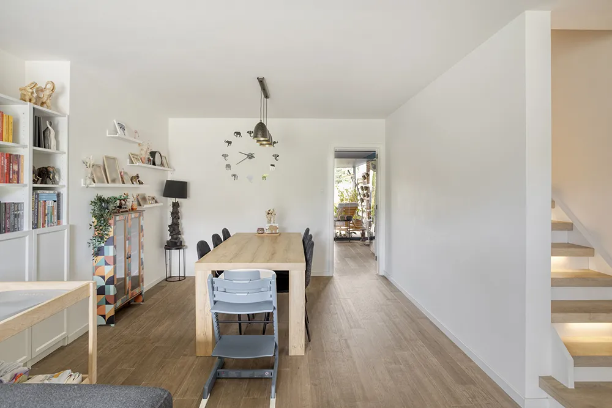
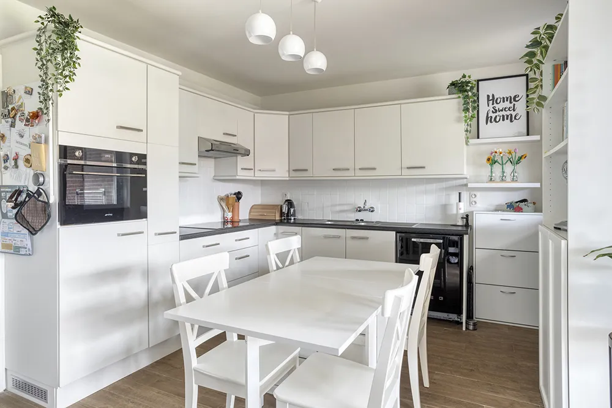
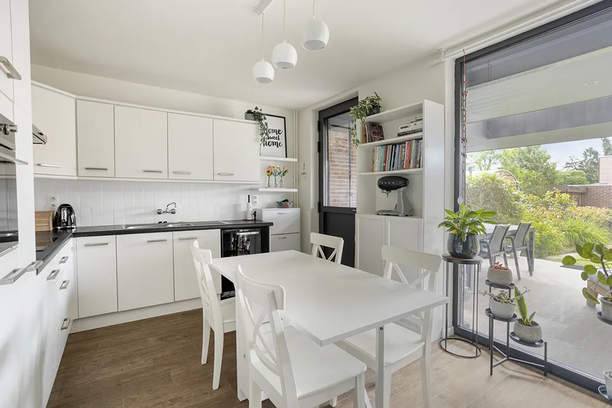
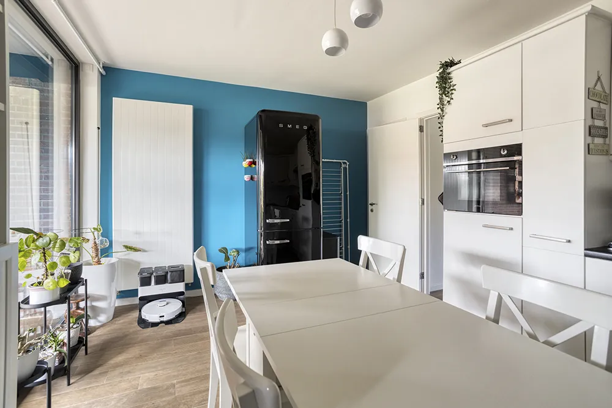
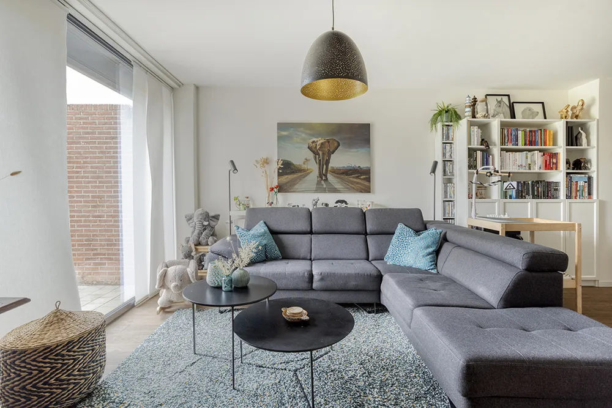
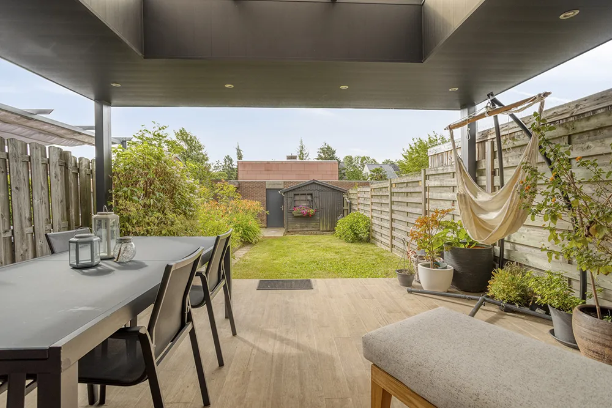
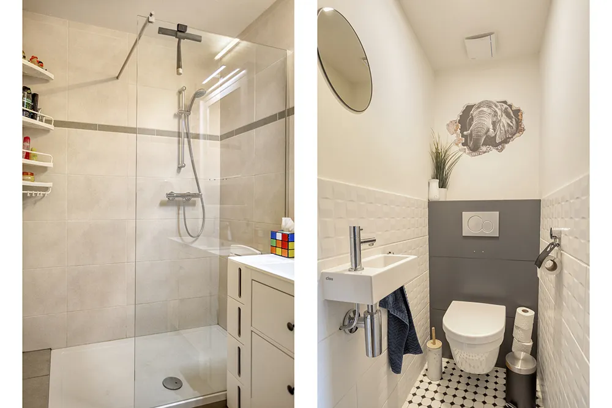
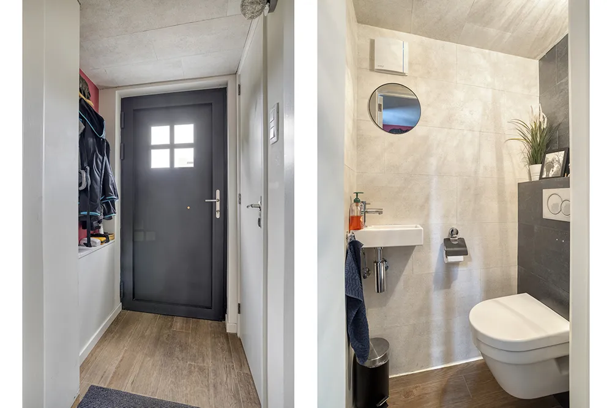
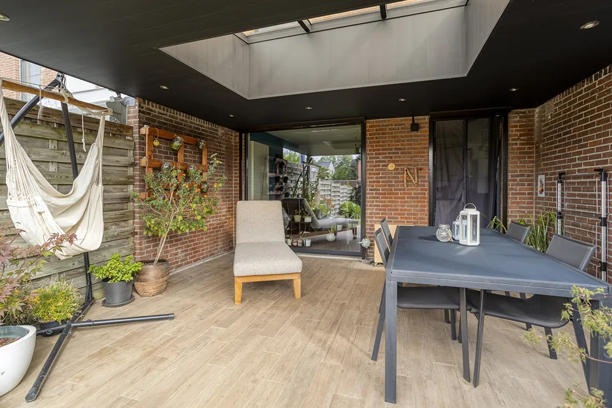
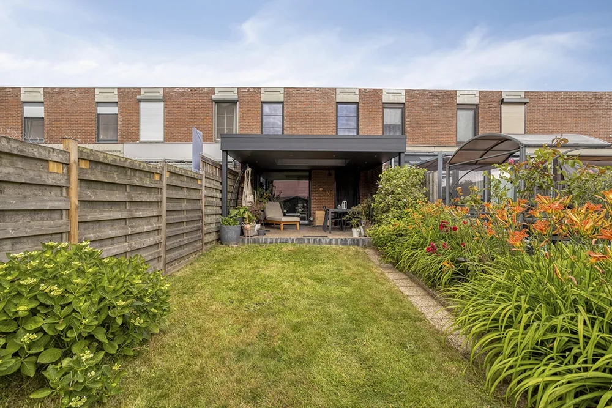
Once past the entryway and guest bathroom, you enter a pleasant living area and kitchen totaling about 50 m², which opens onto a spacious, covered terrace.
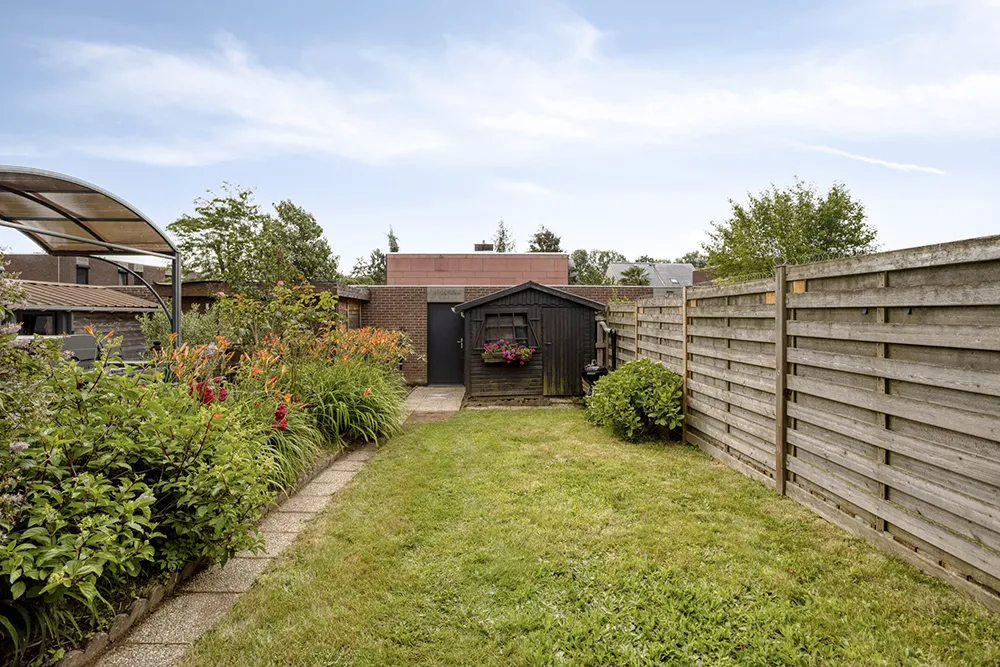
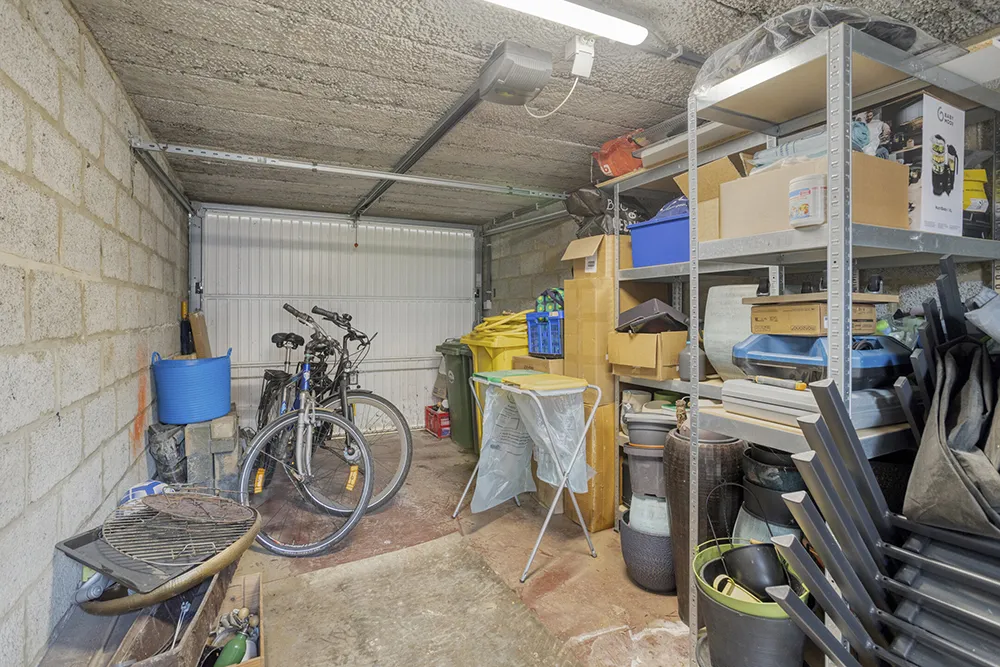
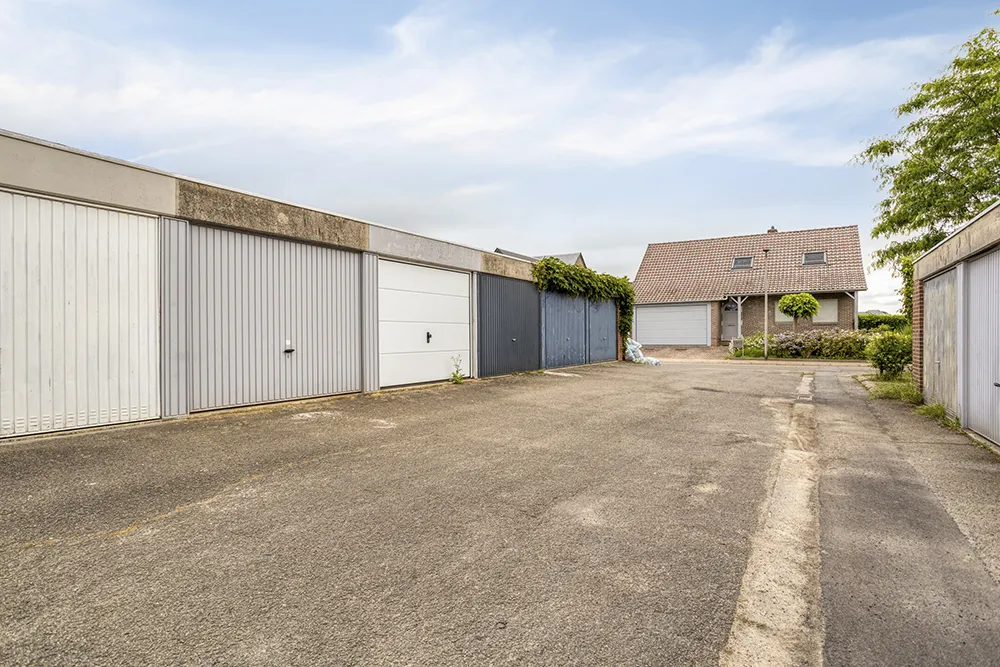
The cozy, south-facing garden also leads to a garage with an automatic gate, accessible via a small path at the rear.
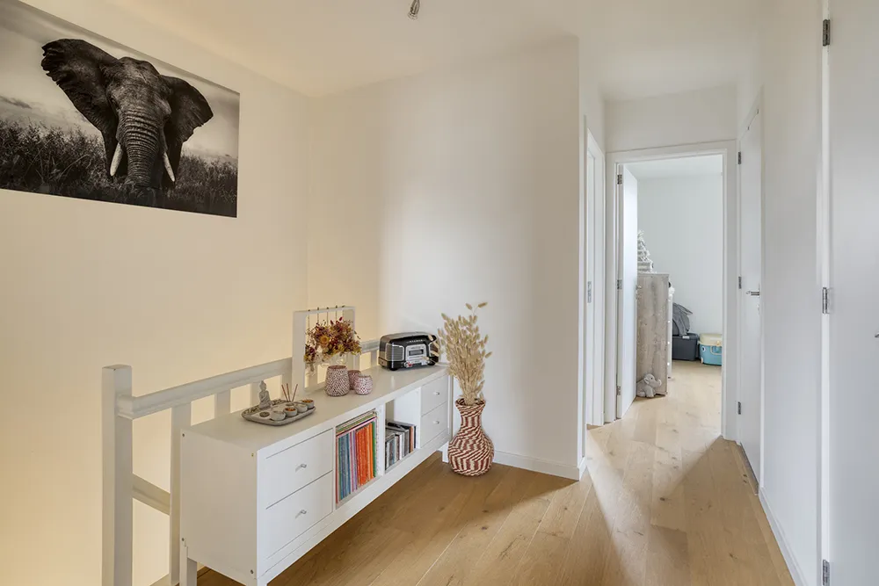
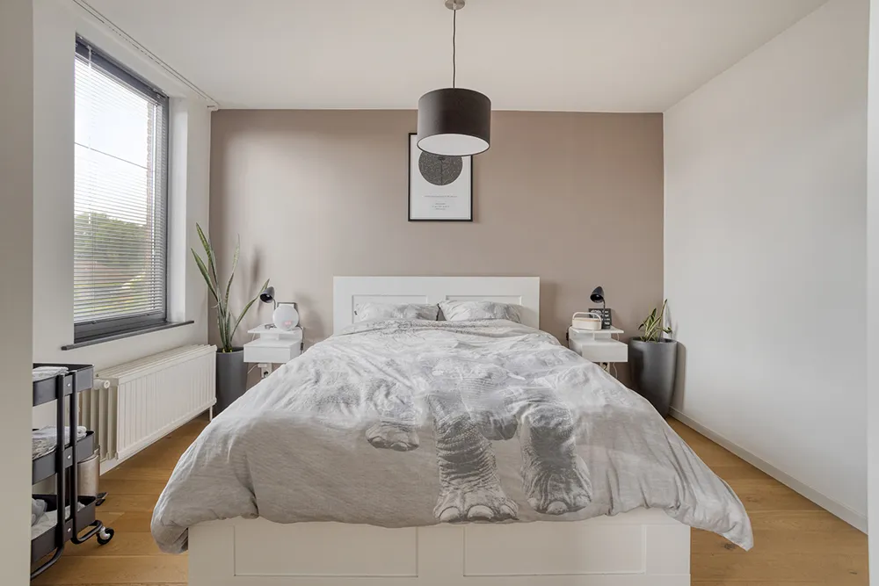
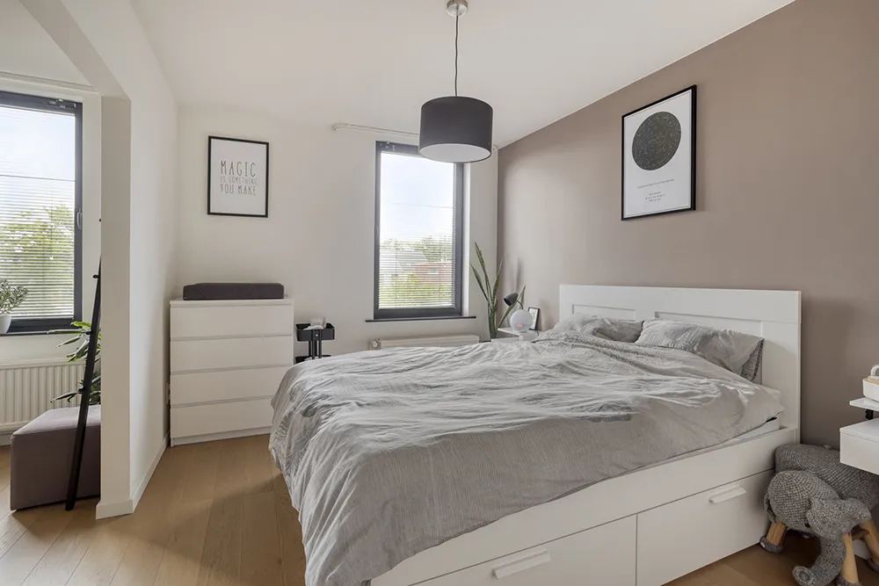
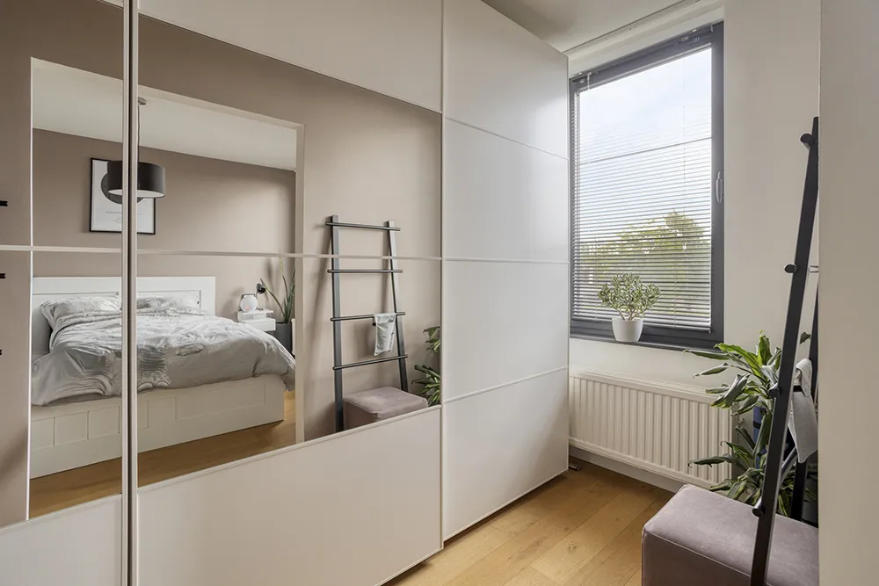
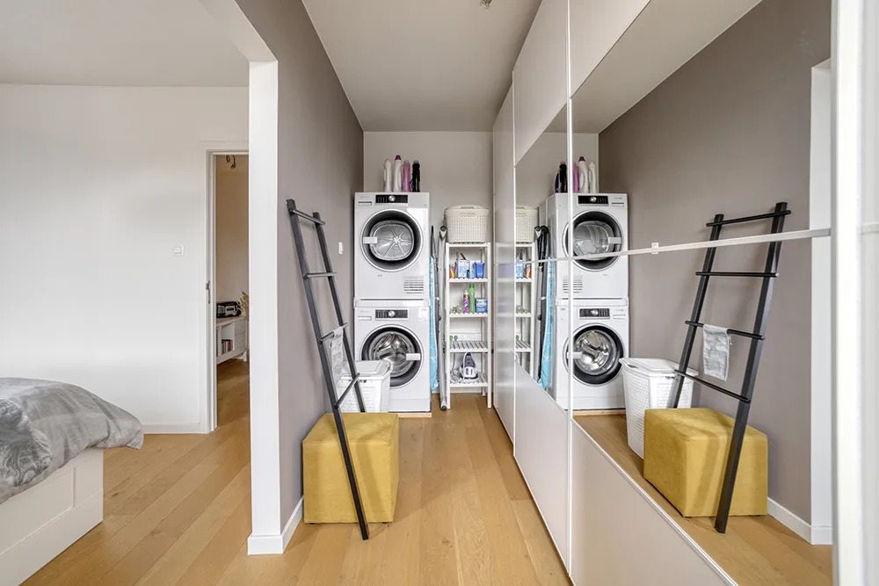
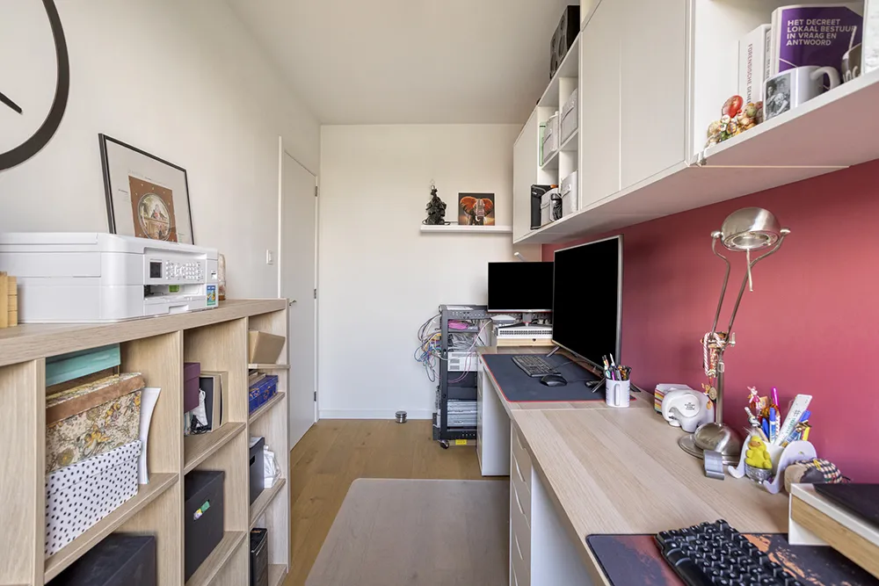
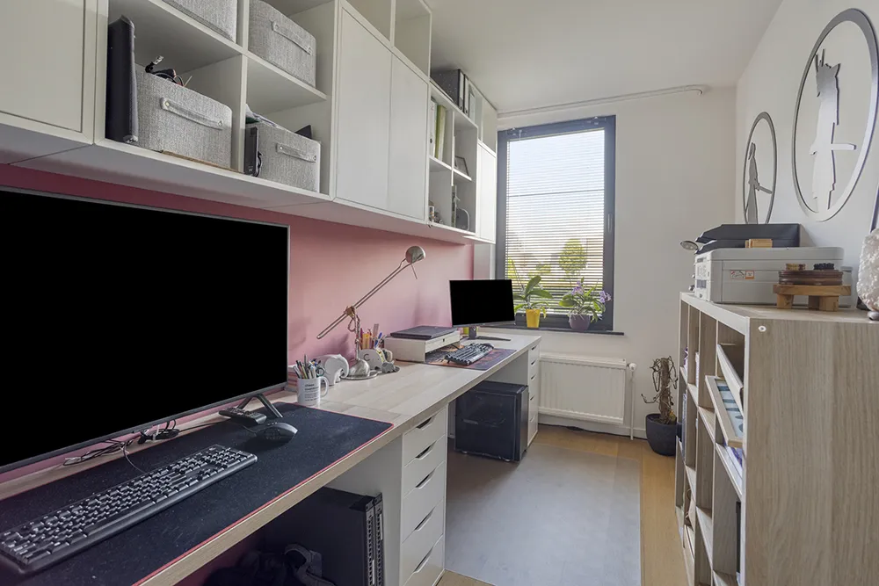
On the first floor, there is a spacious hallway and a master bedroom of 18 m² with a walk-in closet (formerly the fourth bedroom).
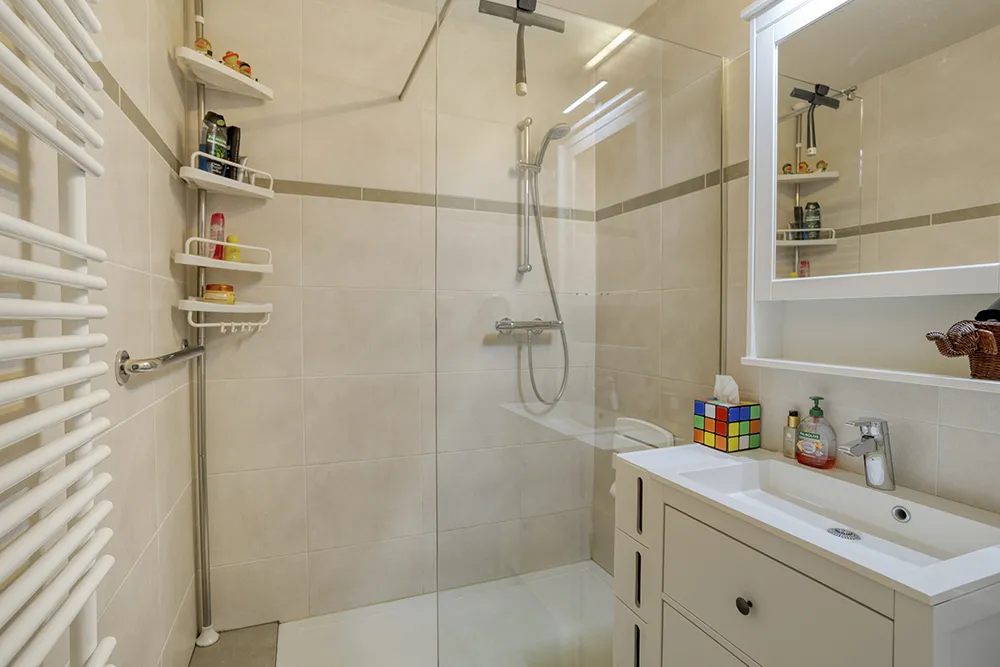
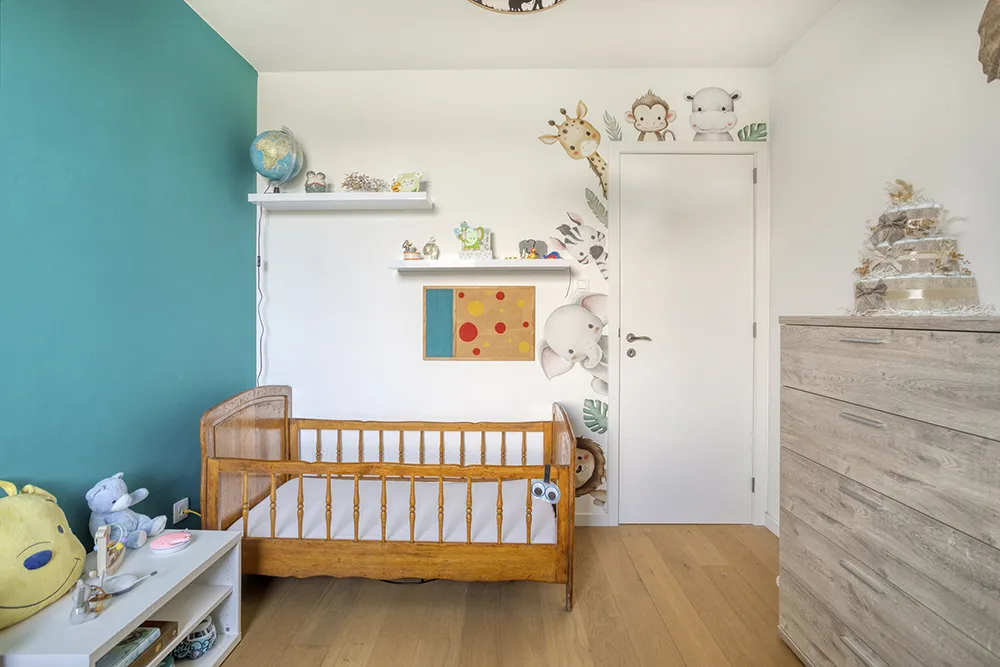
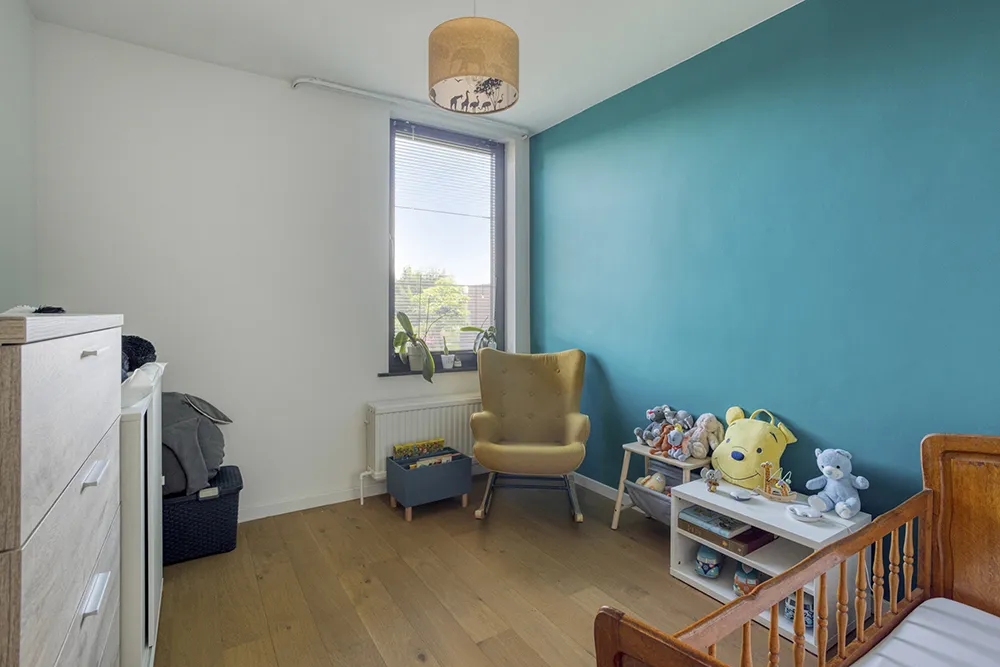
There are also two smaller bedrooms, each about 9 m², and a bathroom with a shower and a separate toilet.
In short, this is a pleasant home that checks many boxes. The EPC B rating, compliant electrical installation, and asbestos-safe certificate round out the picture. Interested? Then contact Steven soon at 0485 78 48 43 or steven@kasperkent.be

Galerie
En détail
Pièces/espaces
- living35m2
- toilette2
- cuisine16m2
- Salle de bain1
- Chambre à coucher 118m2
- Chambre à coucher 29m2
- Chambre à coucher 38m2
- Cave1
- Terrasse1
- jardinYes
- Garage1
Comfort
- Nombre de chambres3
- CuisineInstalled kitchen
- Salle de bainShower and sink
- VitrageDouble glazing / Aluminium
- ChauffageGasoil (3000l)
- Chauffage centralYes
- Volets roulantsYes
- DressingYes
- Raccordement à l’eau potableYes
Bâtiment
- Superficie habitable120
- Année de construction1972
- Type de bâtimentclosed construction
- Nombre de façades2
- Surface au sol1a74ca
- Largeur de façade5m
- Largeur de la parcelle5m
- Profondeur de la parcelle35m
Finance
- Prix demandé399000
- Revenu cadastral1051 euro
Certificats et dossiers
- Contrôle électriqueCompliant by deed
- CPE176 (B)
- numéro de certificat CPE20260409-0003838903-RES-1
- Obligation de rénovationNo
- Certificat d'inventaire amianteAsbestos-safe
- Documents
Informations obligatoires
- Permis d'urbanismeUrban planning information requested
- Destination urbaineResidential area
- G-scoreB
- P-scoreB
- Zone à risque inondationNo
- Un bien classéNo
L’environnement