
En option
En option
Spacious, renovated home with a double garage
Notre puissant marketing digital a déjà fourni ces résultats pour cette offre :

24.308 Facebook utilisateurs atteints par des publicités et des publications

9.660 Instagram utilisateurs atteints par des publicités et des publications

2.899 LinkedIn utilisateurs atteints par des publicités

9.637 vues sur kasperkent.be

7.251 impressions d'annonces sur Google
Spacious, renovated home with a double garage
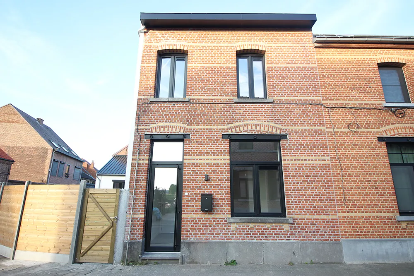
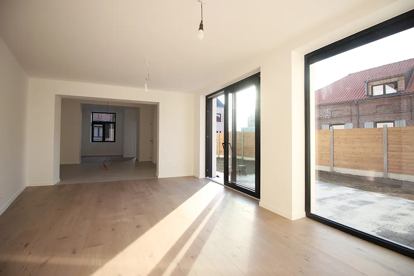
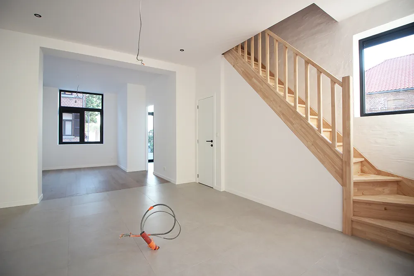
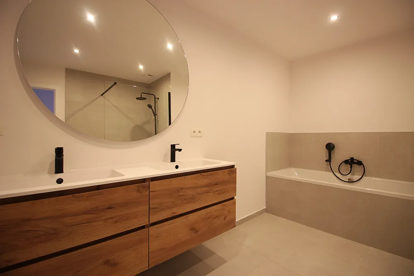
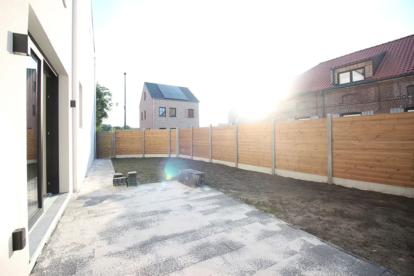
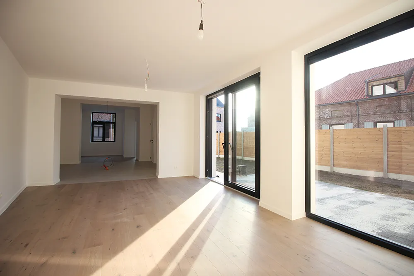
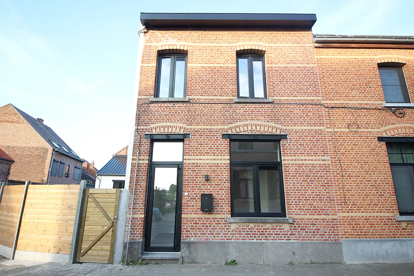
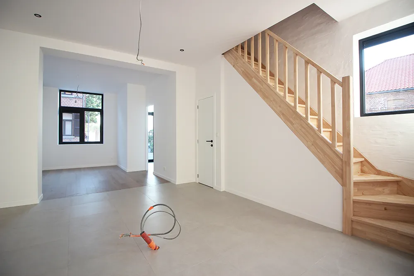
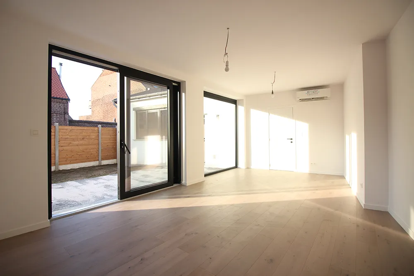
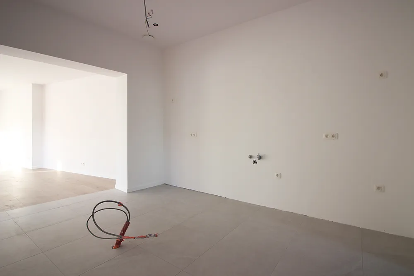
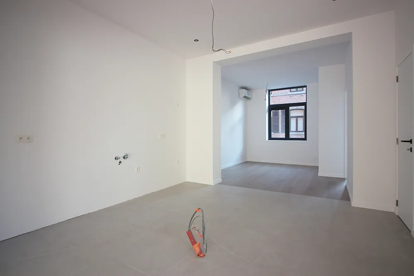
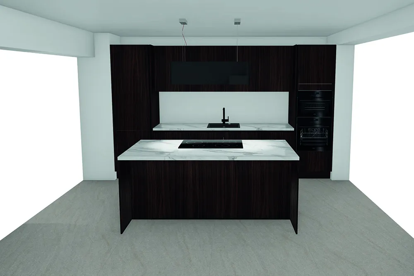
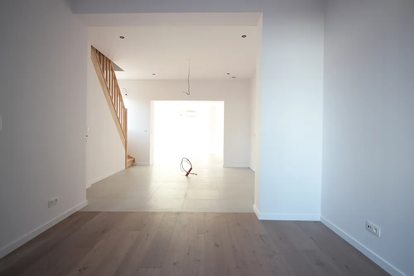
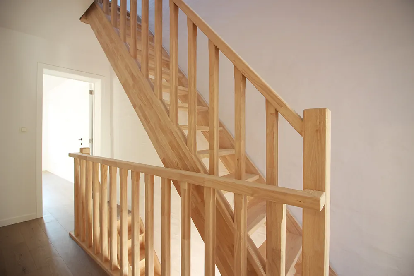
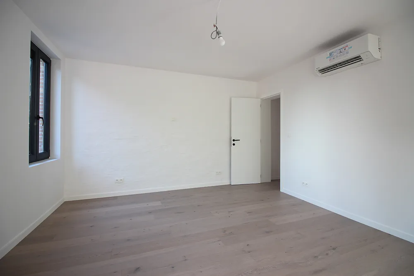
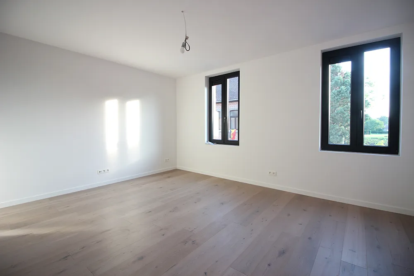
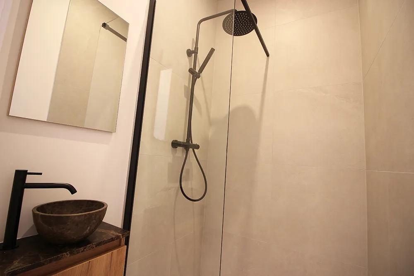
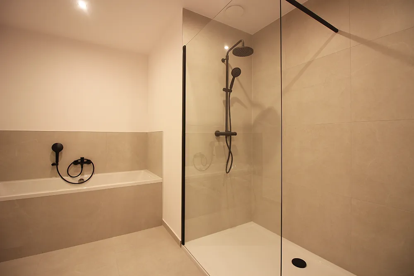
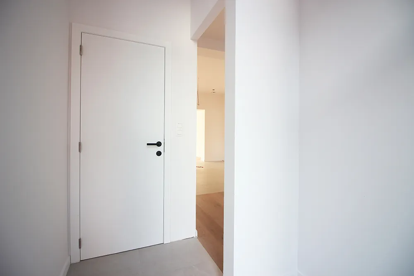
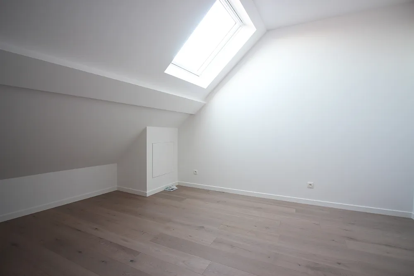
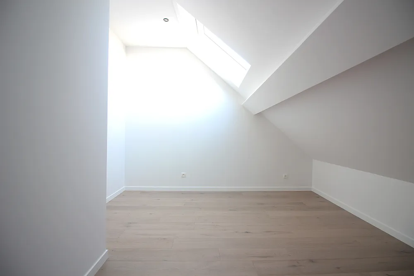
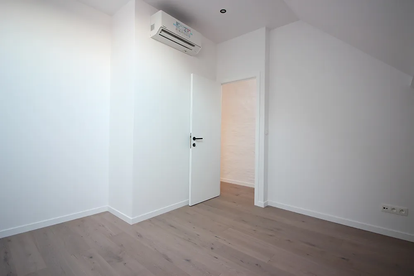
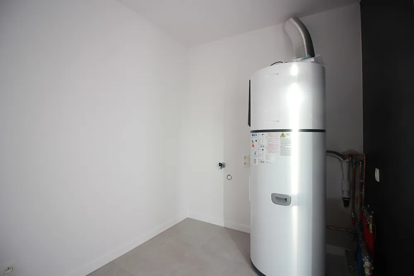
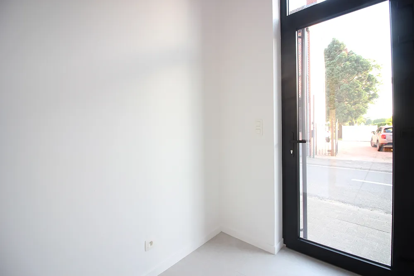
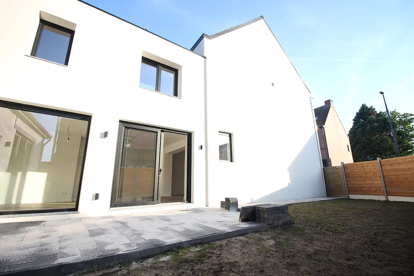
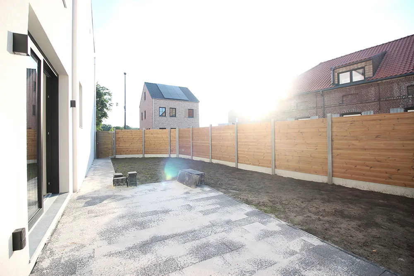
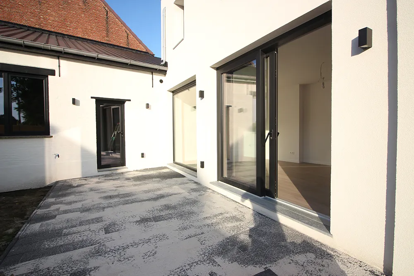
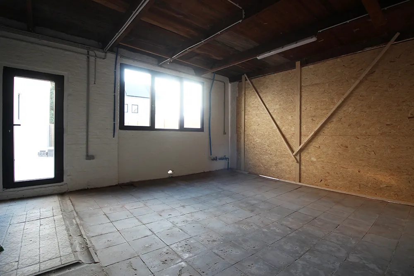
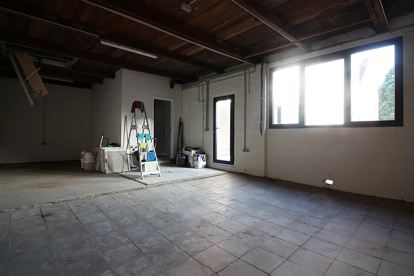
This home was recently (2026) completely renovated (everything new …) into an energy-efficient home (EPC A-label) with a heat pump, solar panels, insulation in the facades and roofs, etc. … The kitchen will be installed very soon (3D simulation among the photos) and is (of course) included. On the ground floor, there is an entryway with a coat closet, a separate guest restroom, and a very spacious living area of 53 m² where an open kitchen with an island will be installed in the center. Also on the ground floor are a laundry room and a garage (46 m²) that accommodates two cars. The garage door is not yet visible in the photo, but it will be installed by the time you visit the property. The terrace and garden are accessible from the living room, as well as directly from the street through the garden gate. On the first floor, there are two bedrooms (18 m² and 12 m²), a spacious 11 m² bathroom with a bathtub, shower, and double sink, as well as a home office (11 m²) that could even be converted into a fifth bedroom. On the second floor, there are two more bedrooms (14 m² and 13 m²) and an additional shower room with a shower and sink. As for storage space, the home features a 52 m² attic (above the garage). The electrical system complies with regulations, the home is completely asbestos-free, and the EPC has an excellent rating. The home is situated in a very quiet residential neighborhood with many new homes and young families.
Translated with DeepL.com (free version)

Galerie
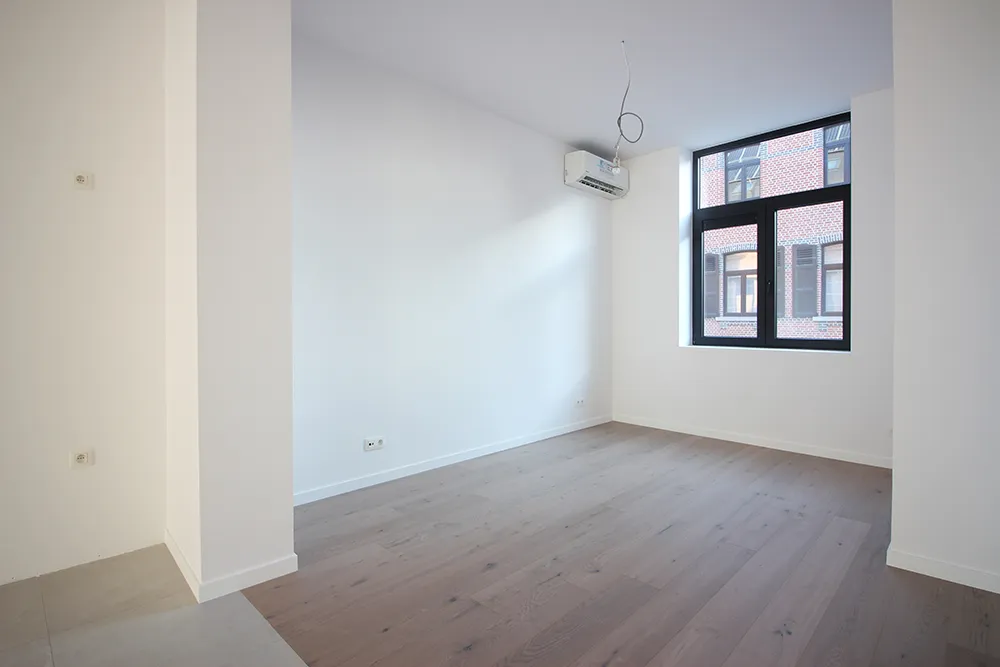
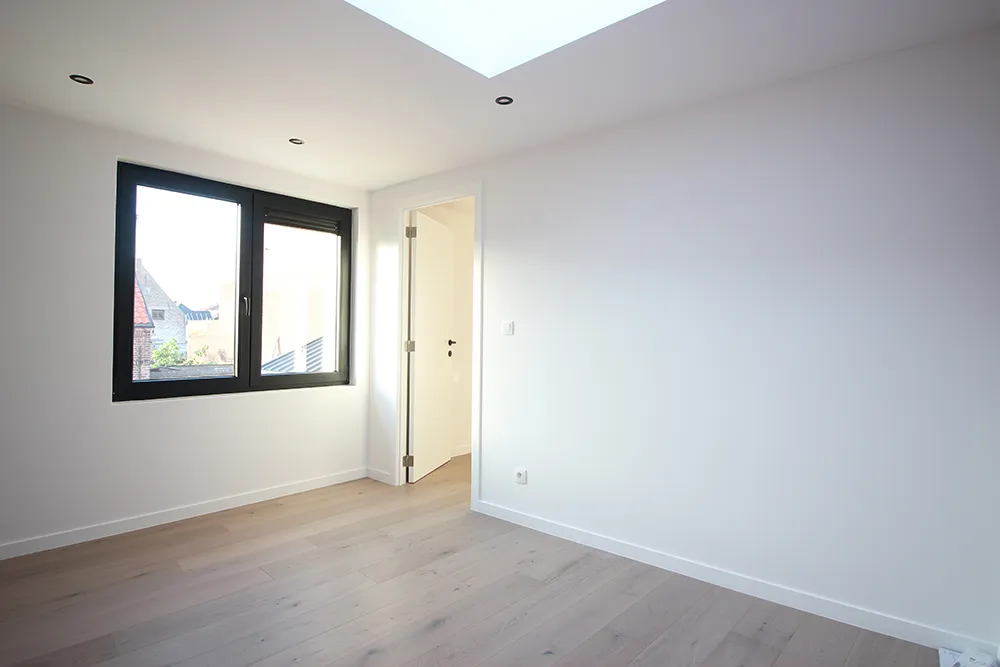
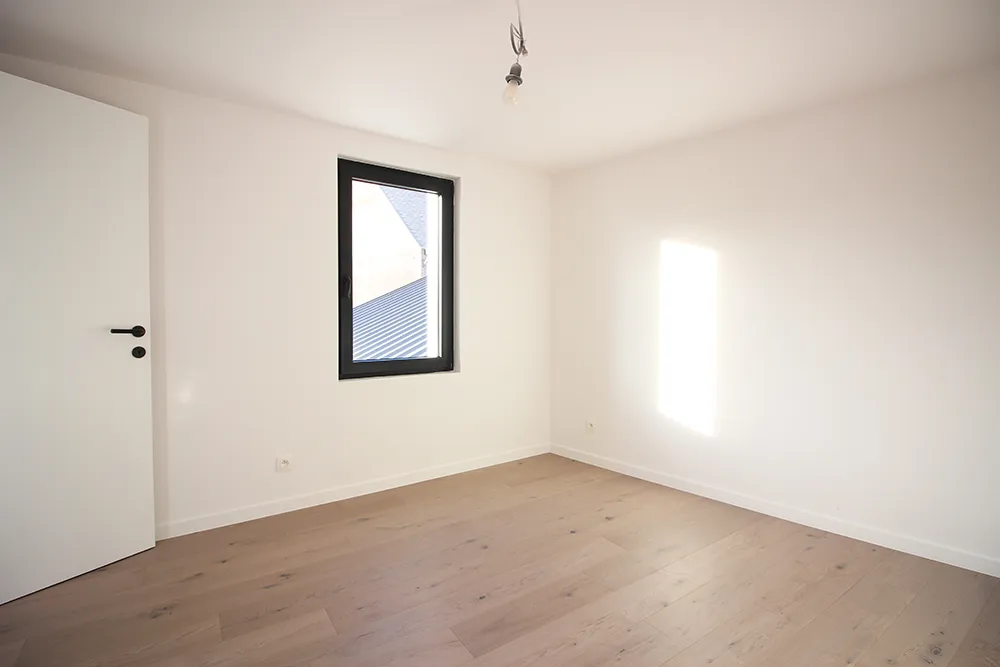
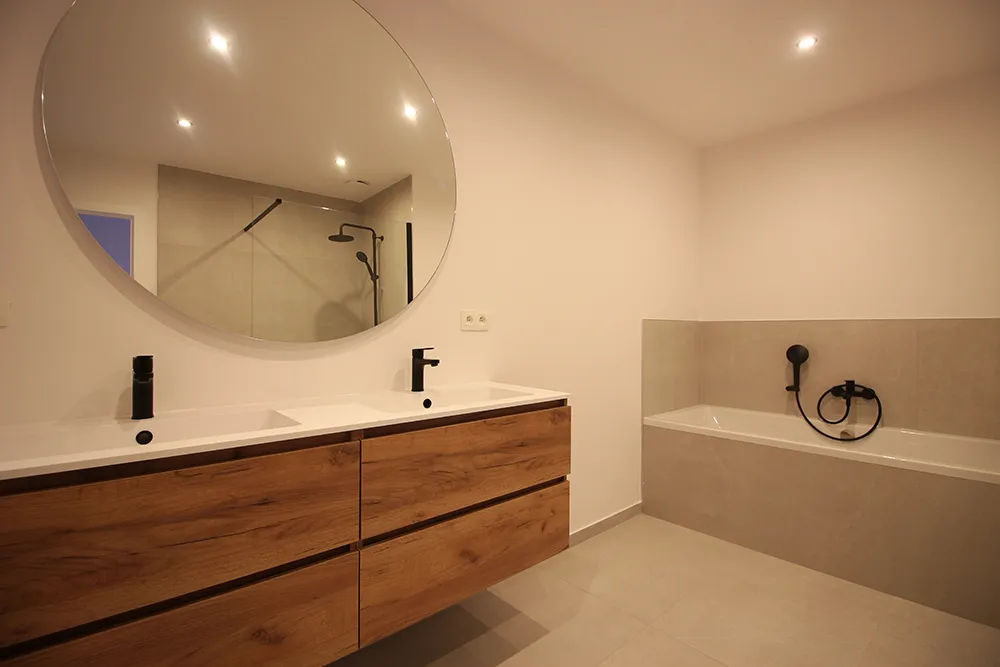
En détail
Pièces/espaces
- living53m2 (living room and kitchen)
- toilette2
- Salle de bain11m2 + 3m2
- Chambre à coucher 118m2
- Chambre à coucher 212m2
- Chambre à coucher 314m
- Chambre à coucher 413m2
- Grenier52m2
- Buanderie5,6m2
- jardin100m2
- Garage46m2
Comfort
- Nombre de chambres4
- Salle de bain1) Bath, shower and double sink. 2) Shower and sink
- VitrageDouble glazing / PVC
- ChauffageHeat pump
- Chauffage centralYes
- Raccordement à l’eau potableYes
Bâtiment
- Superficie habitable203
- Type de bâtimentSemi-detached construction
- Surface au sol2are
- Largeur de façade5m
- Largeur de la parcelle10m
- Profondeur de la parcelle20m
Finance
- Prix demandé549000
- Revenu cadastral597 euro
Certificats et dossiers
- Contrôle électriqueCompliant
- CPE60 (A)
- numéro de certificat CPE20260622-0003899588-RES-1
- Obligation de rénovationNo
- Certificat d'inventaire amianteAsbestos-safe
- Documents
Informations obligatoires
- Permis d'urbanismeUrban planning information requested
- Destination urbaineResidential areas with a rural character
- G-scoreC
- P-scoreC
- Zone à risque inondationNo
- Un bien classéNo
L’environnement